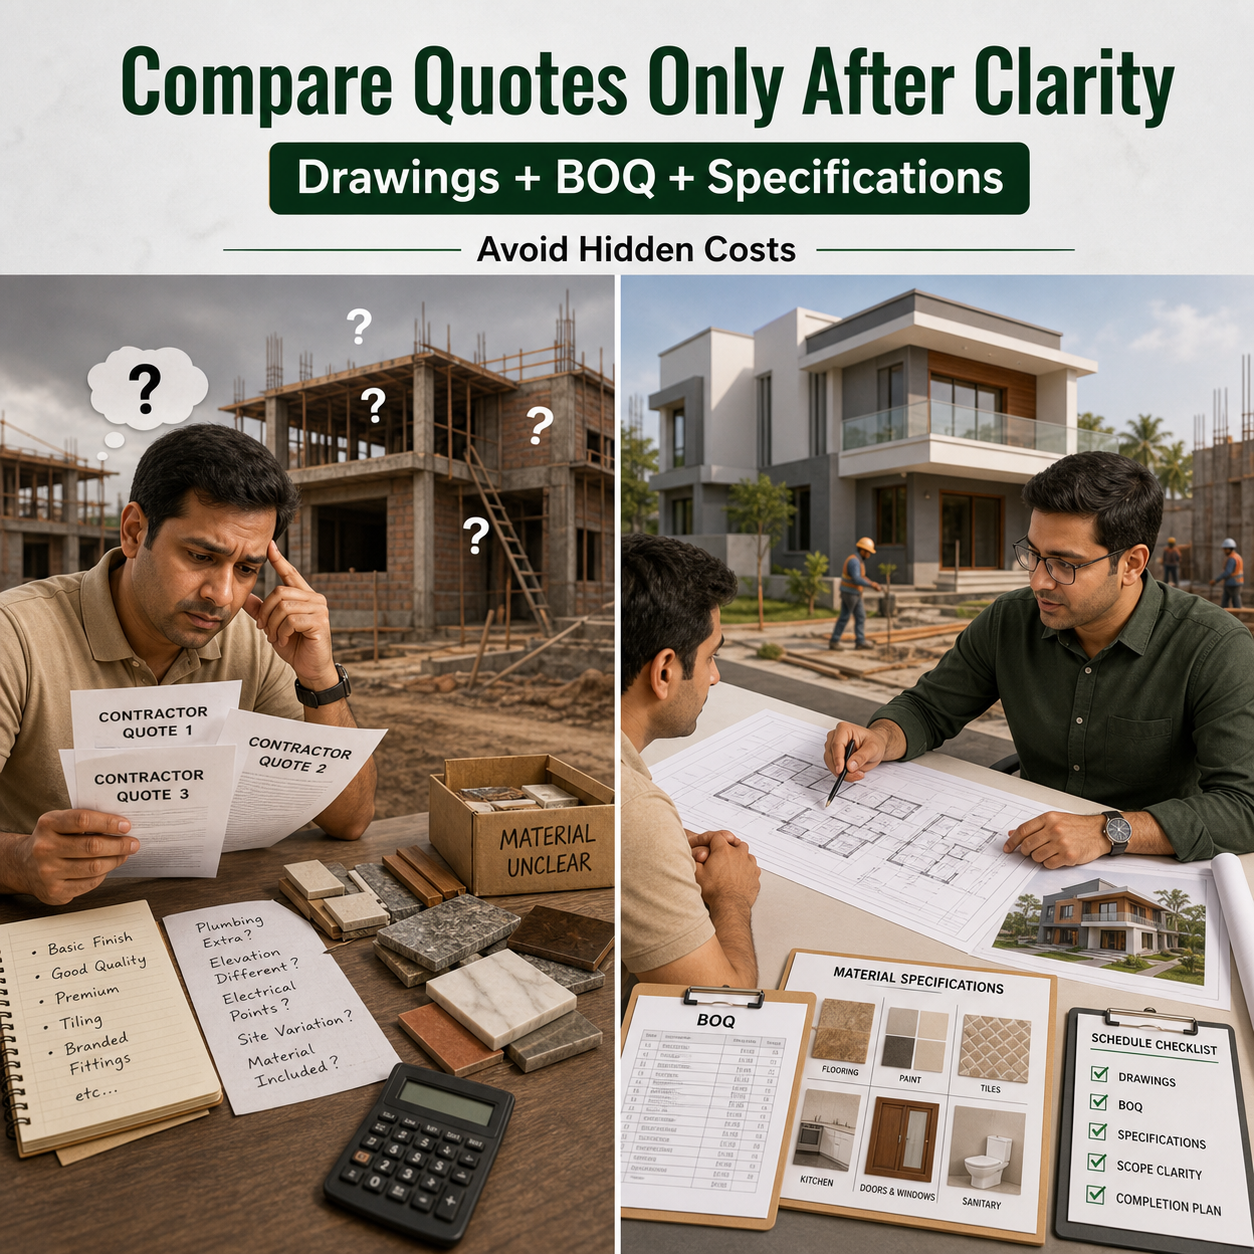
Compare contractor quotes only after drawings, BOQ and specifications
A low quote can become expensive when drawings, BOQ, material specifications and scope clarity are missing before execution starts.
Read article
Search project observations, planning guidance, material ideas, interior tips, structural notes and current service offers.
29 articles found
A low quote can become expensive when drawings, BOQ, material specifications and scope clarity are missing before execution starts.
Read article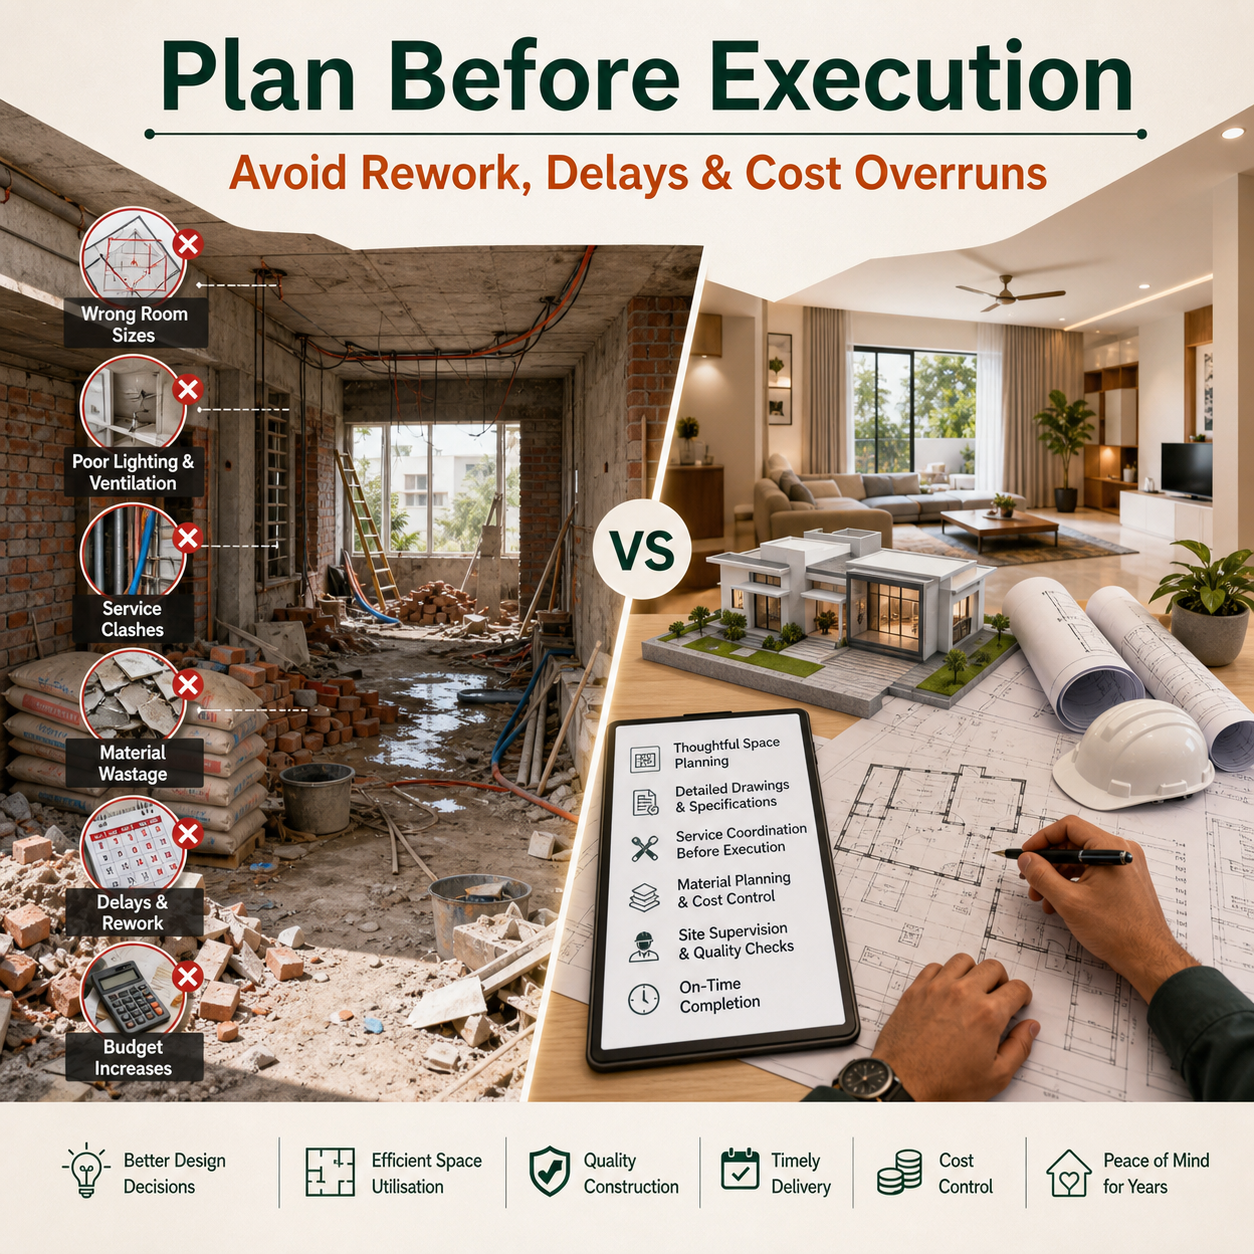
Starting construction or interiors without proper design, space planning and supervision can lead to rework, cost increases, delays and uncomfortable spaces.
Read article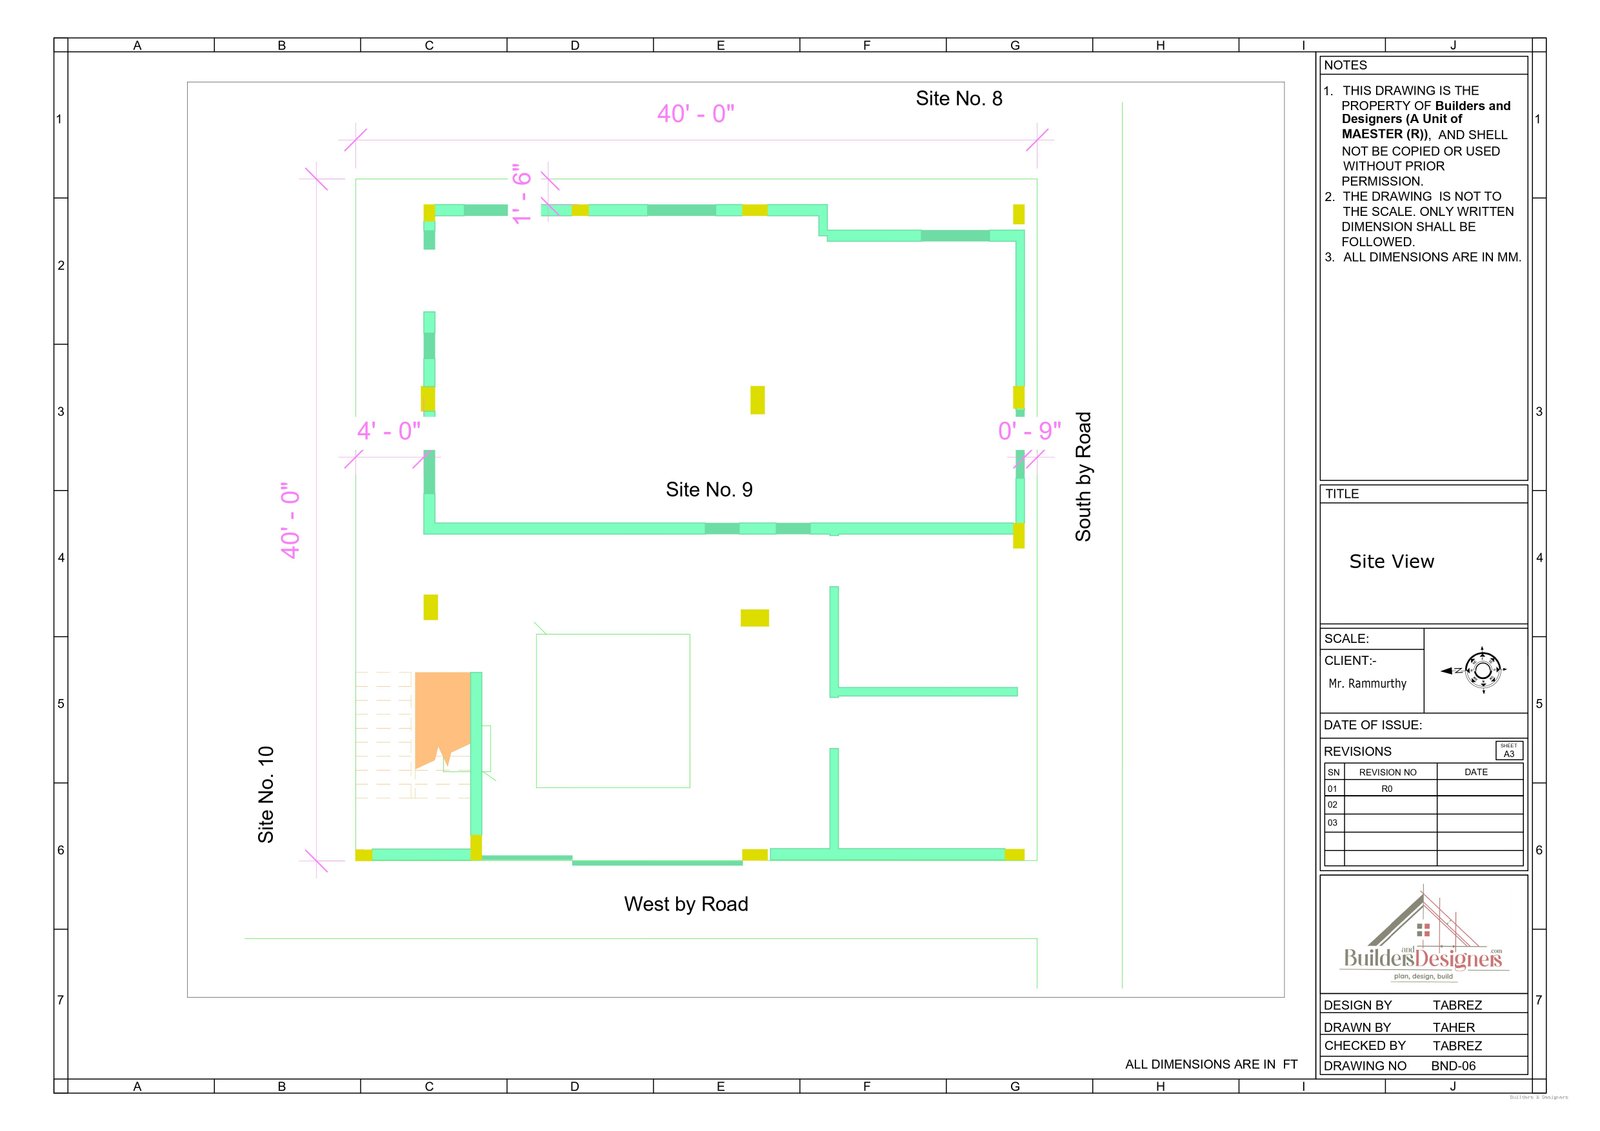
A residential drawing package becomes clearer when the site plan, road elevation and building section are reviewed as one set.
Read article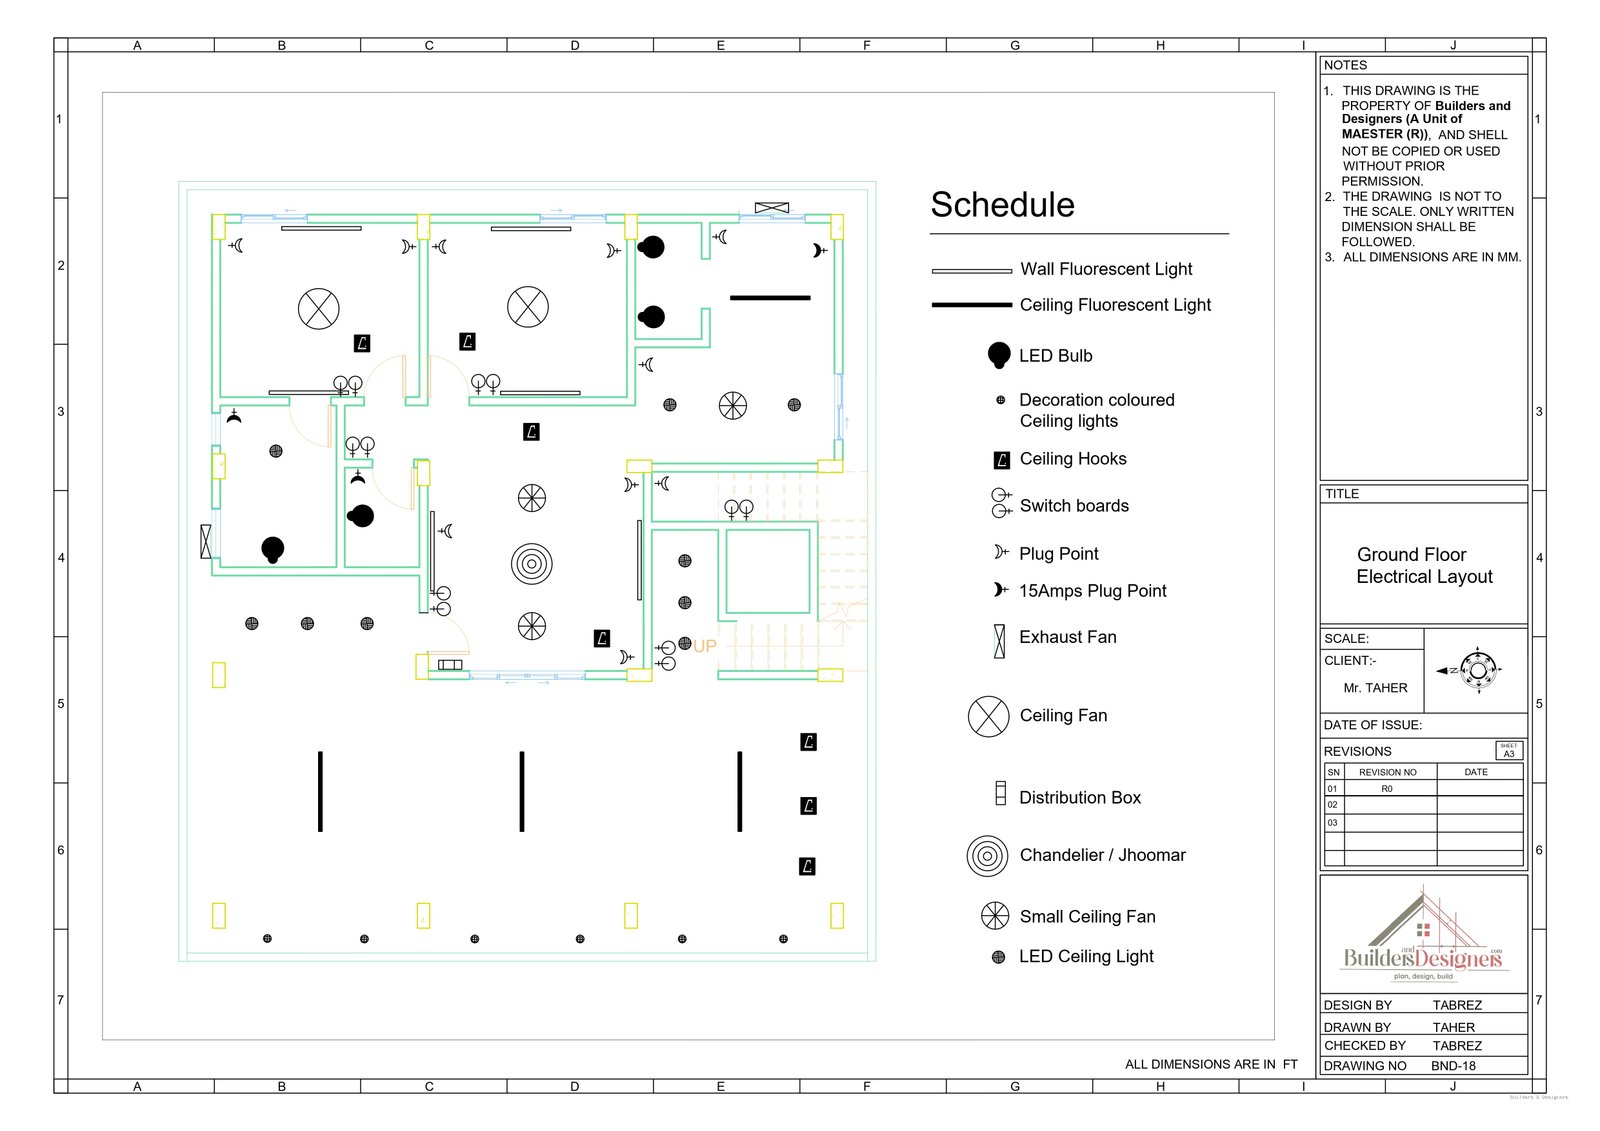
Electrical drawings help place lights, switch boards, plug points, fans and distribution boxes before interior execution begins.
Read article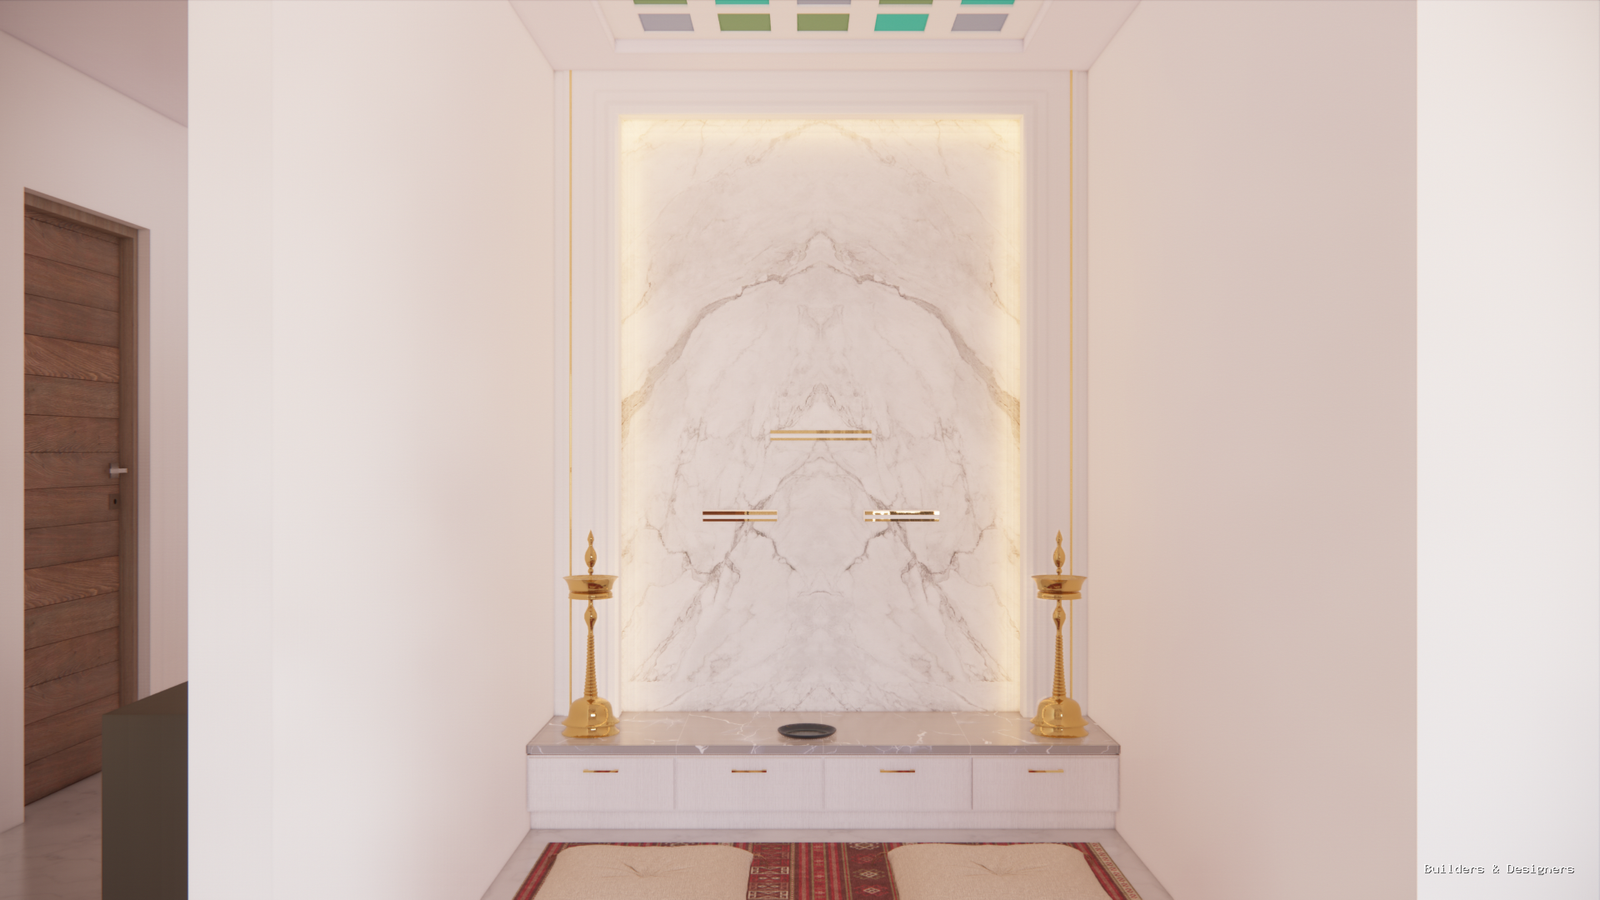
A home entry and puja area can feel calm when partition, lighting, storage and circulation are planned as one zone.
Read article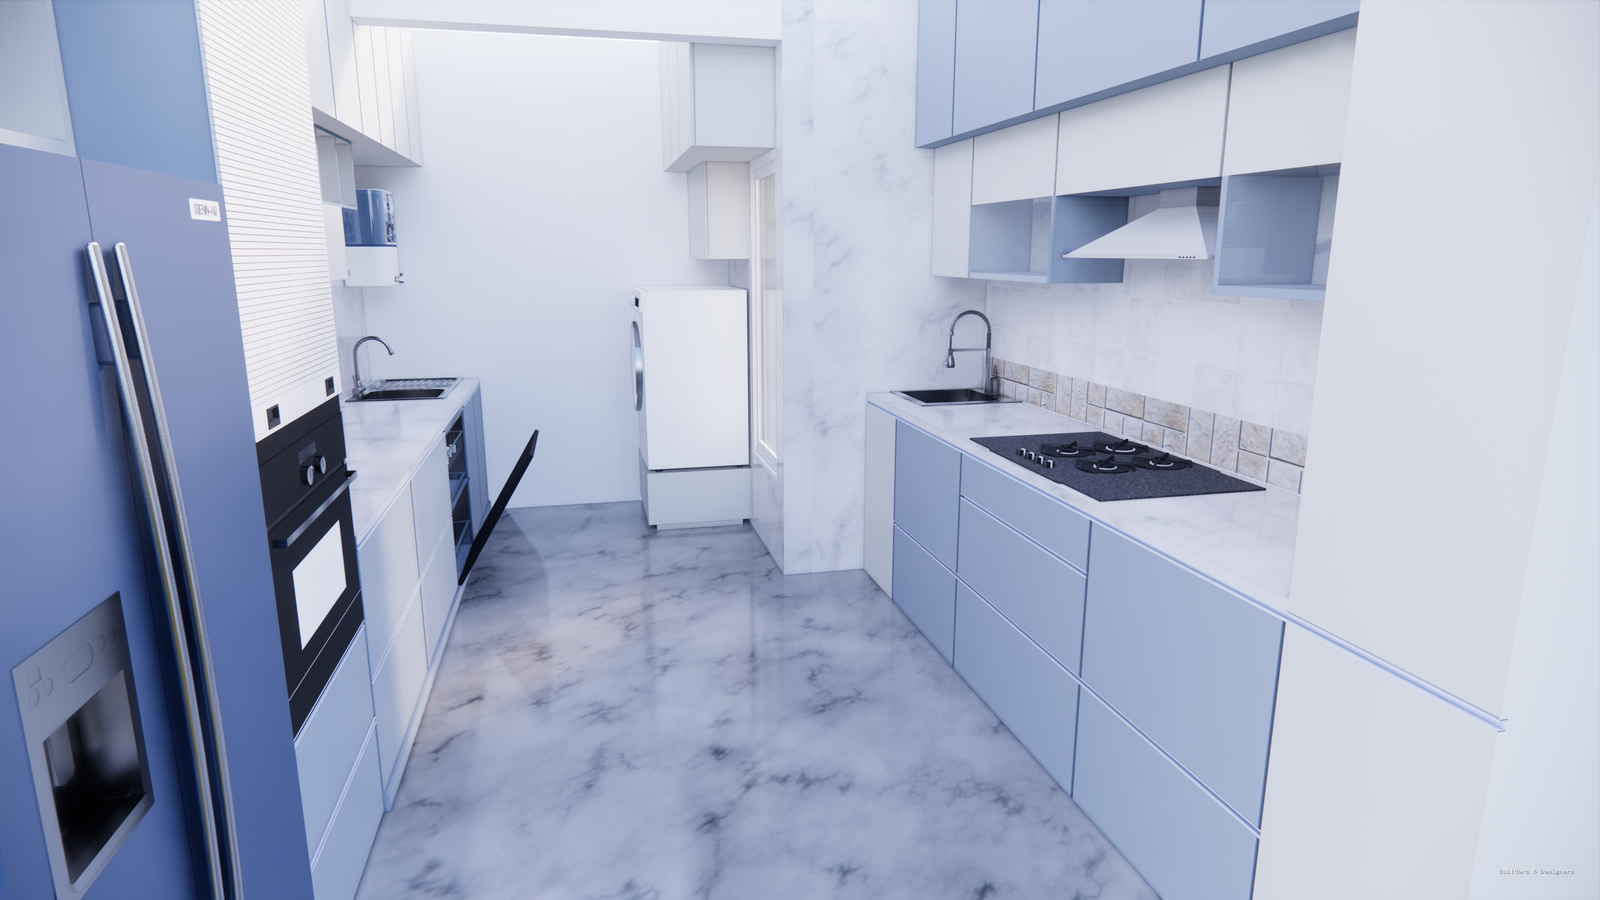
A bright parallel kitchen can work well when storage, counter movement, appliances and cleaning access are planned together.
Read article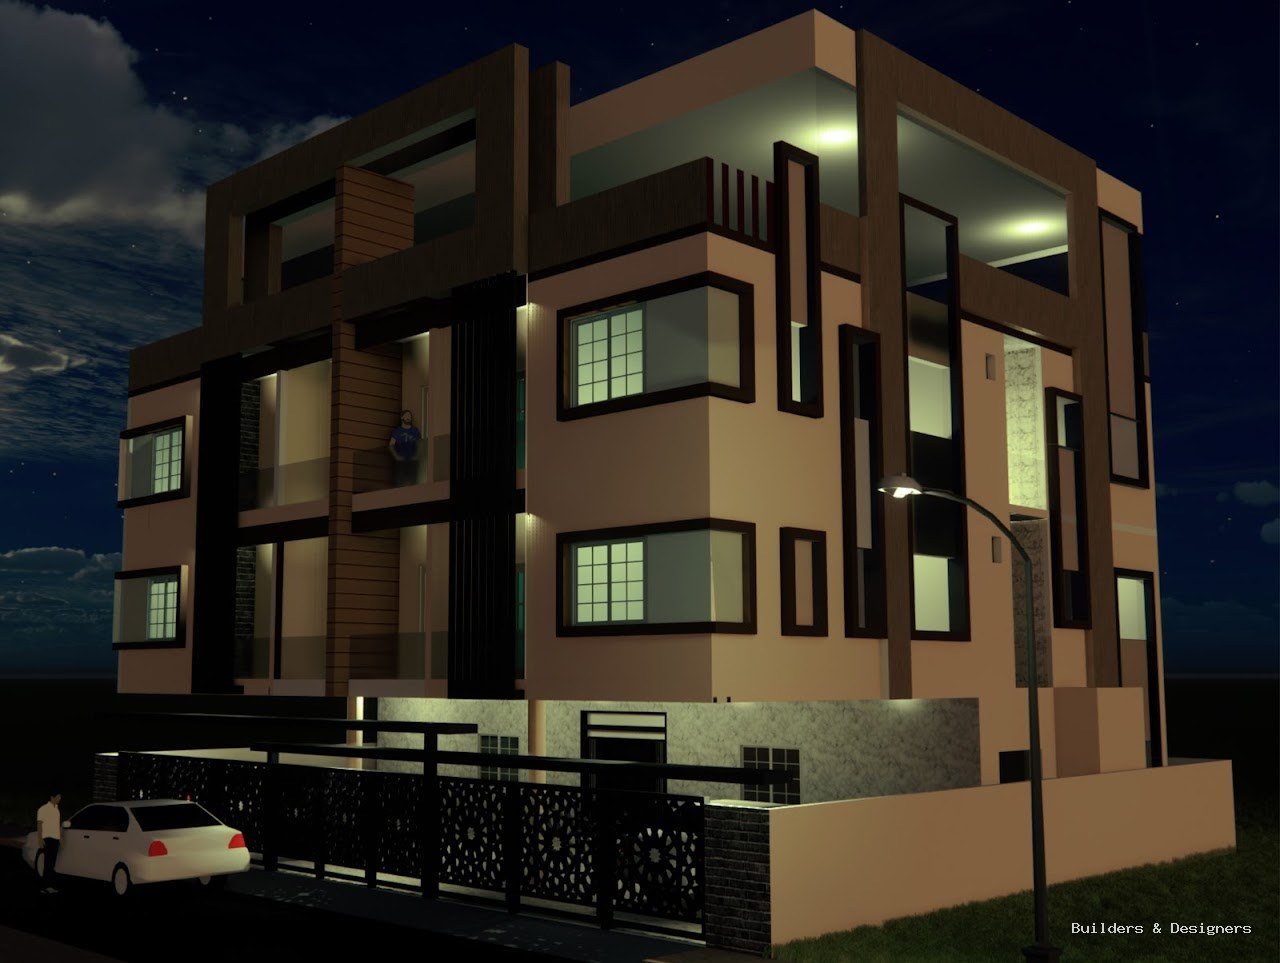
Day and night renders help review facade frames, balcony depth, lighting, cladding and the overall apartment identity.
Read article
A residential exterior becomes more believable when glass, cladding, balcony lines and lighting are kept in one controlled palette.
Read article
A commercial facade should make signage, lighting, glass frontage and corner visibility work together for stronger identity.
Read article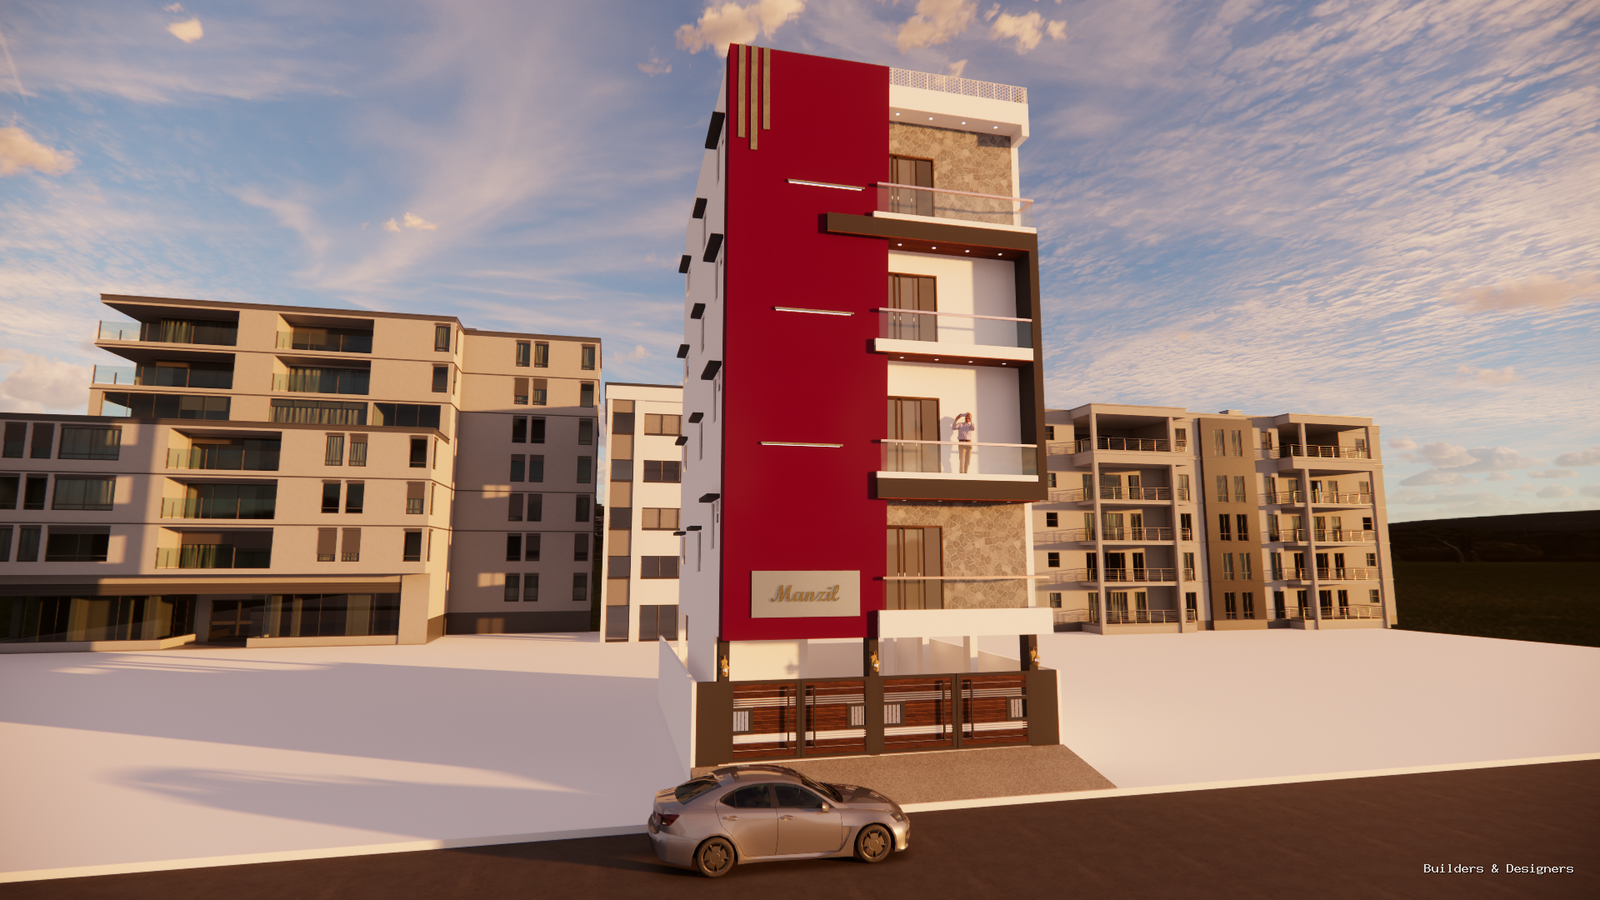
Tall residential elevations need careful control of vertical bands, balcony lines, colour blocks and entrance identity.
Read article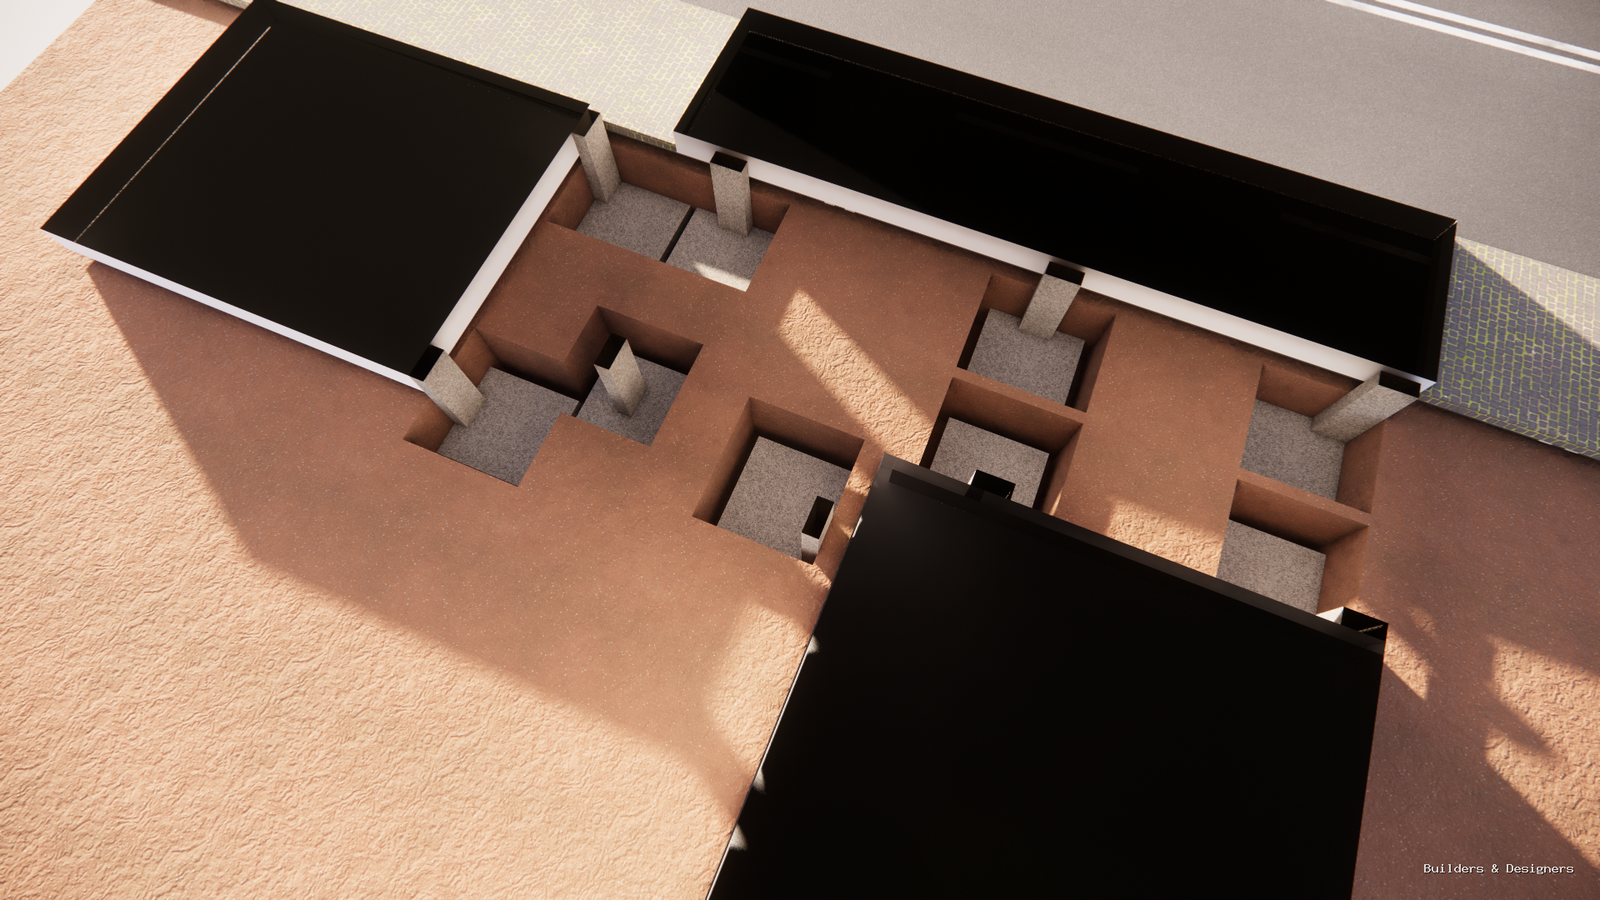
A 3D footing view helps teams check excavation pockets, column bases and structural alignment before concrete work starts.
Read article
A 3D exterior view can show how the driveway, garden path, boundary wall, lighting and building entry will feel in actual use.
Read article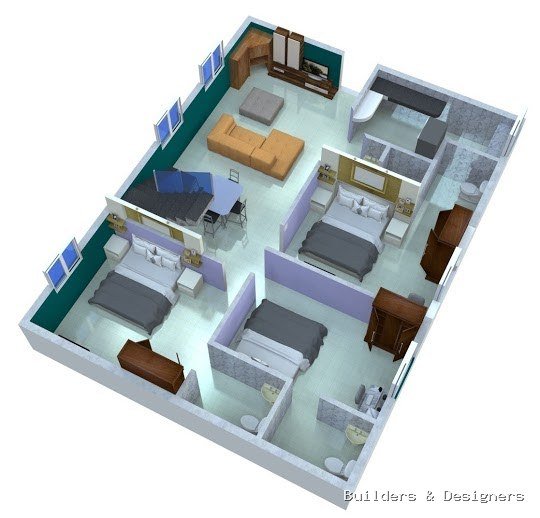
A furnished 3D plan makes bedroom privacy, living room movement, dining placement, kitchen access and bathroom positions easier to judge.
Read article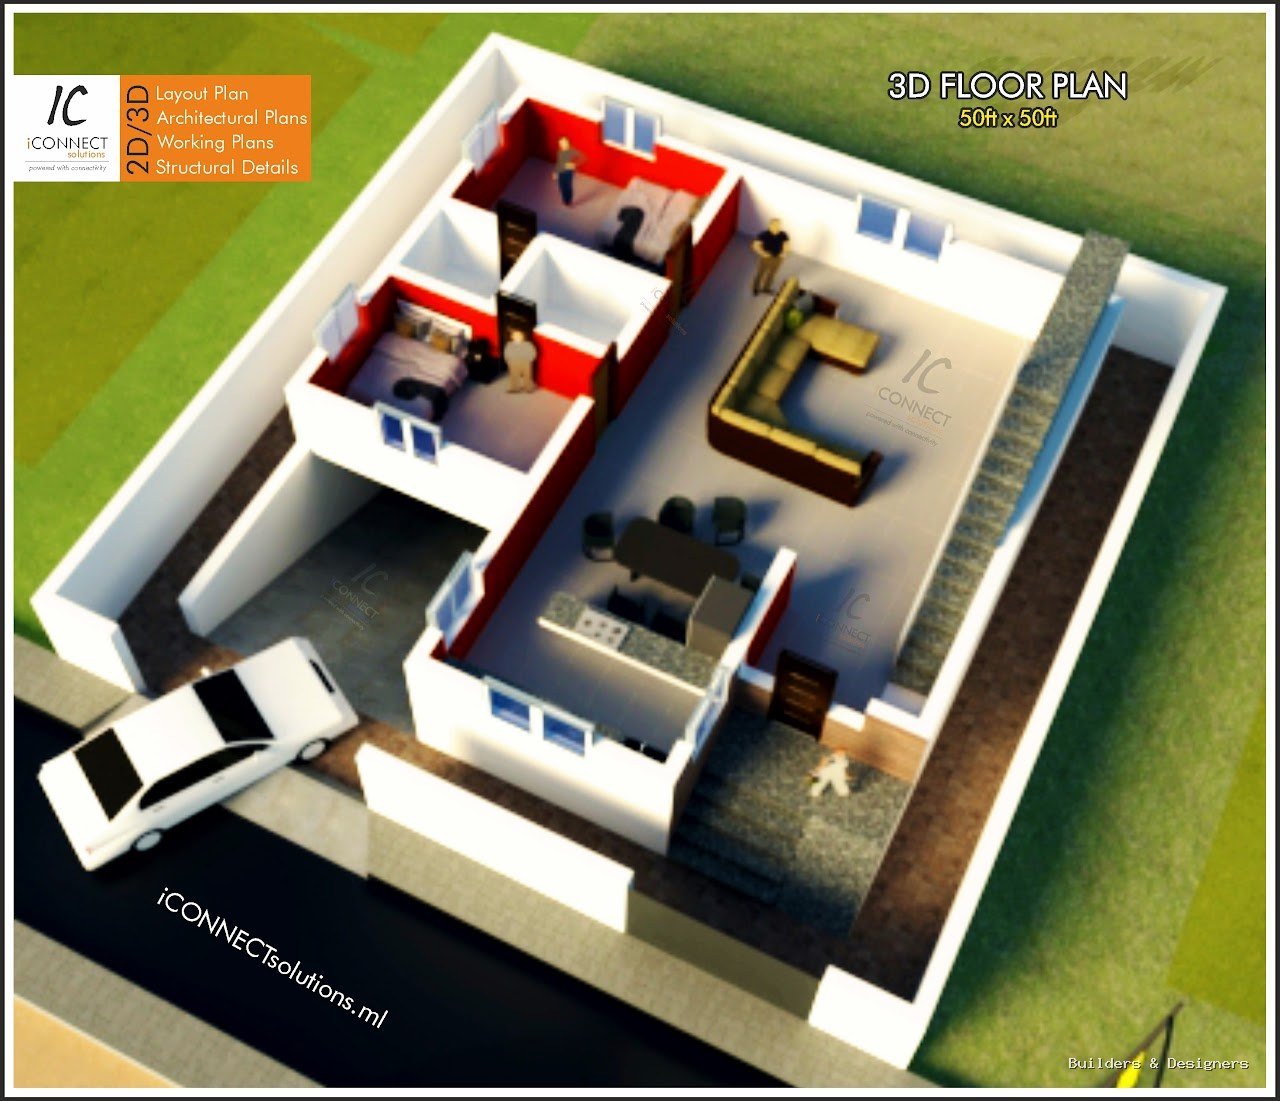
A 50 by 50 residential 3D plan can make parking, setback, entrance steps, room flow and furniture placement easier to discuss.
Read article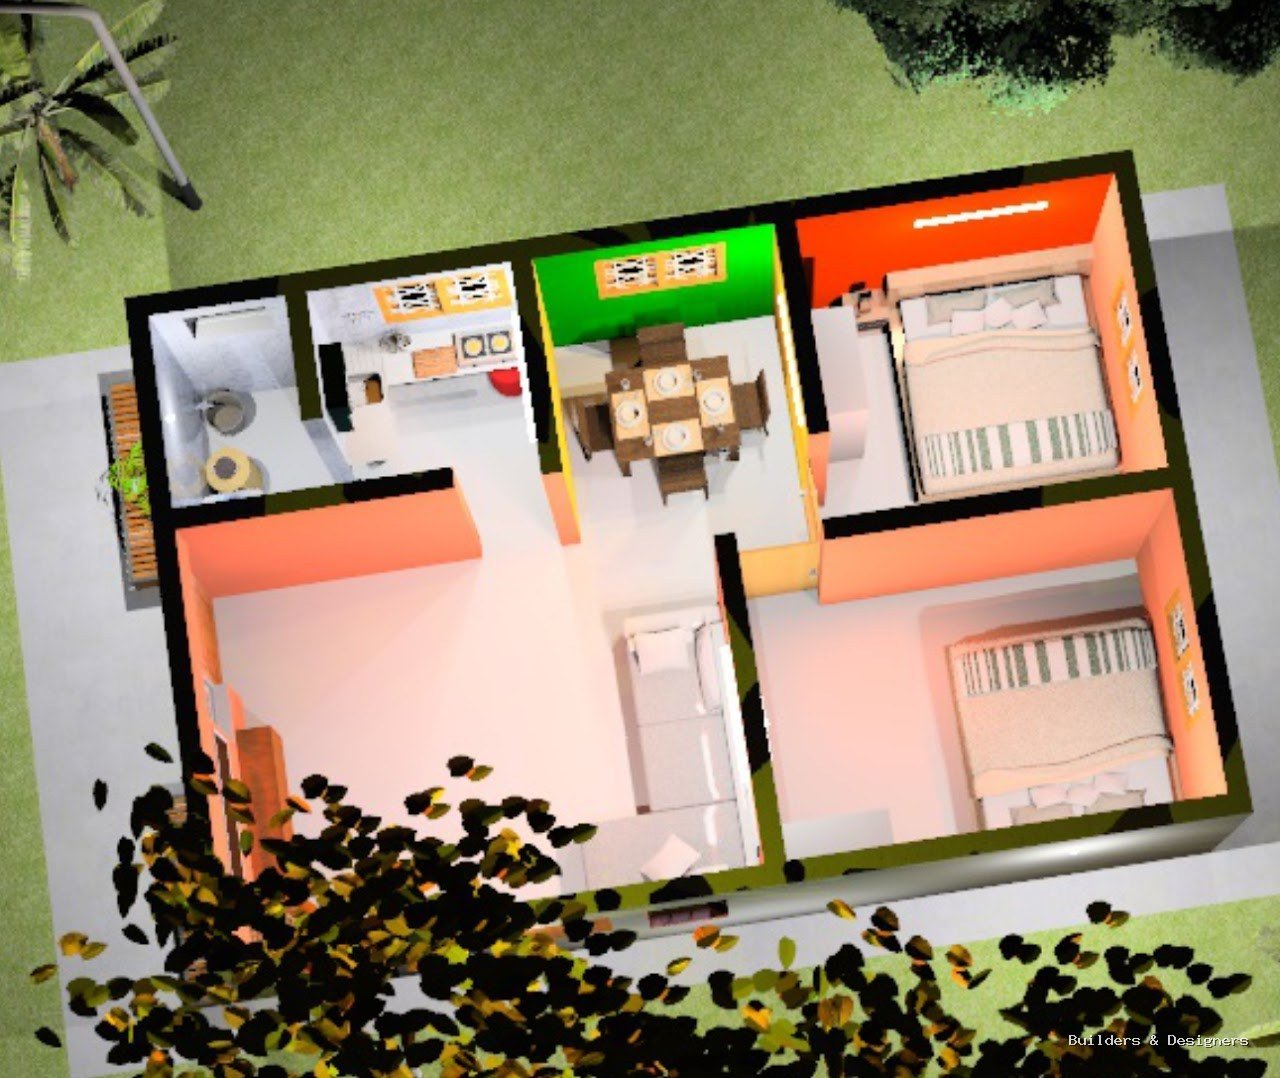
A simple 3D floor plan helps clients see how living, dining, kitchen, bedrooms and toilet zones relate to each other.
Read article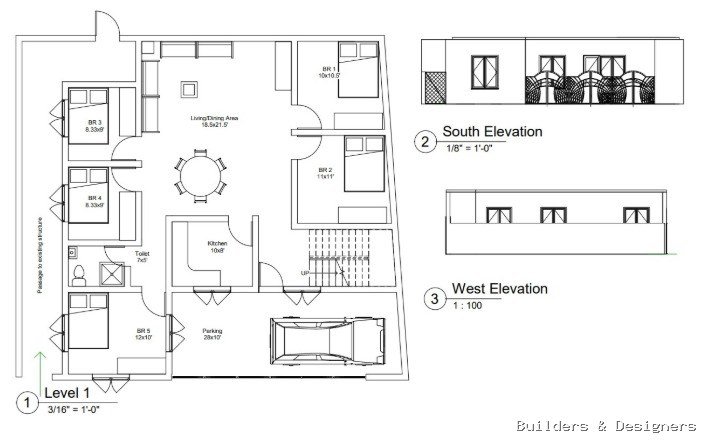
When a home plan includes many bedrooms, the layout and elevation should be checked together for movement, light and exterior rhythm.
Read article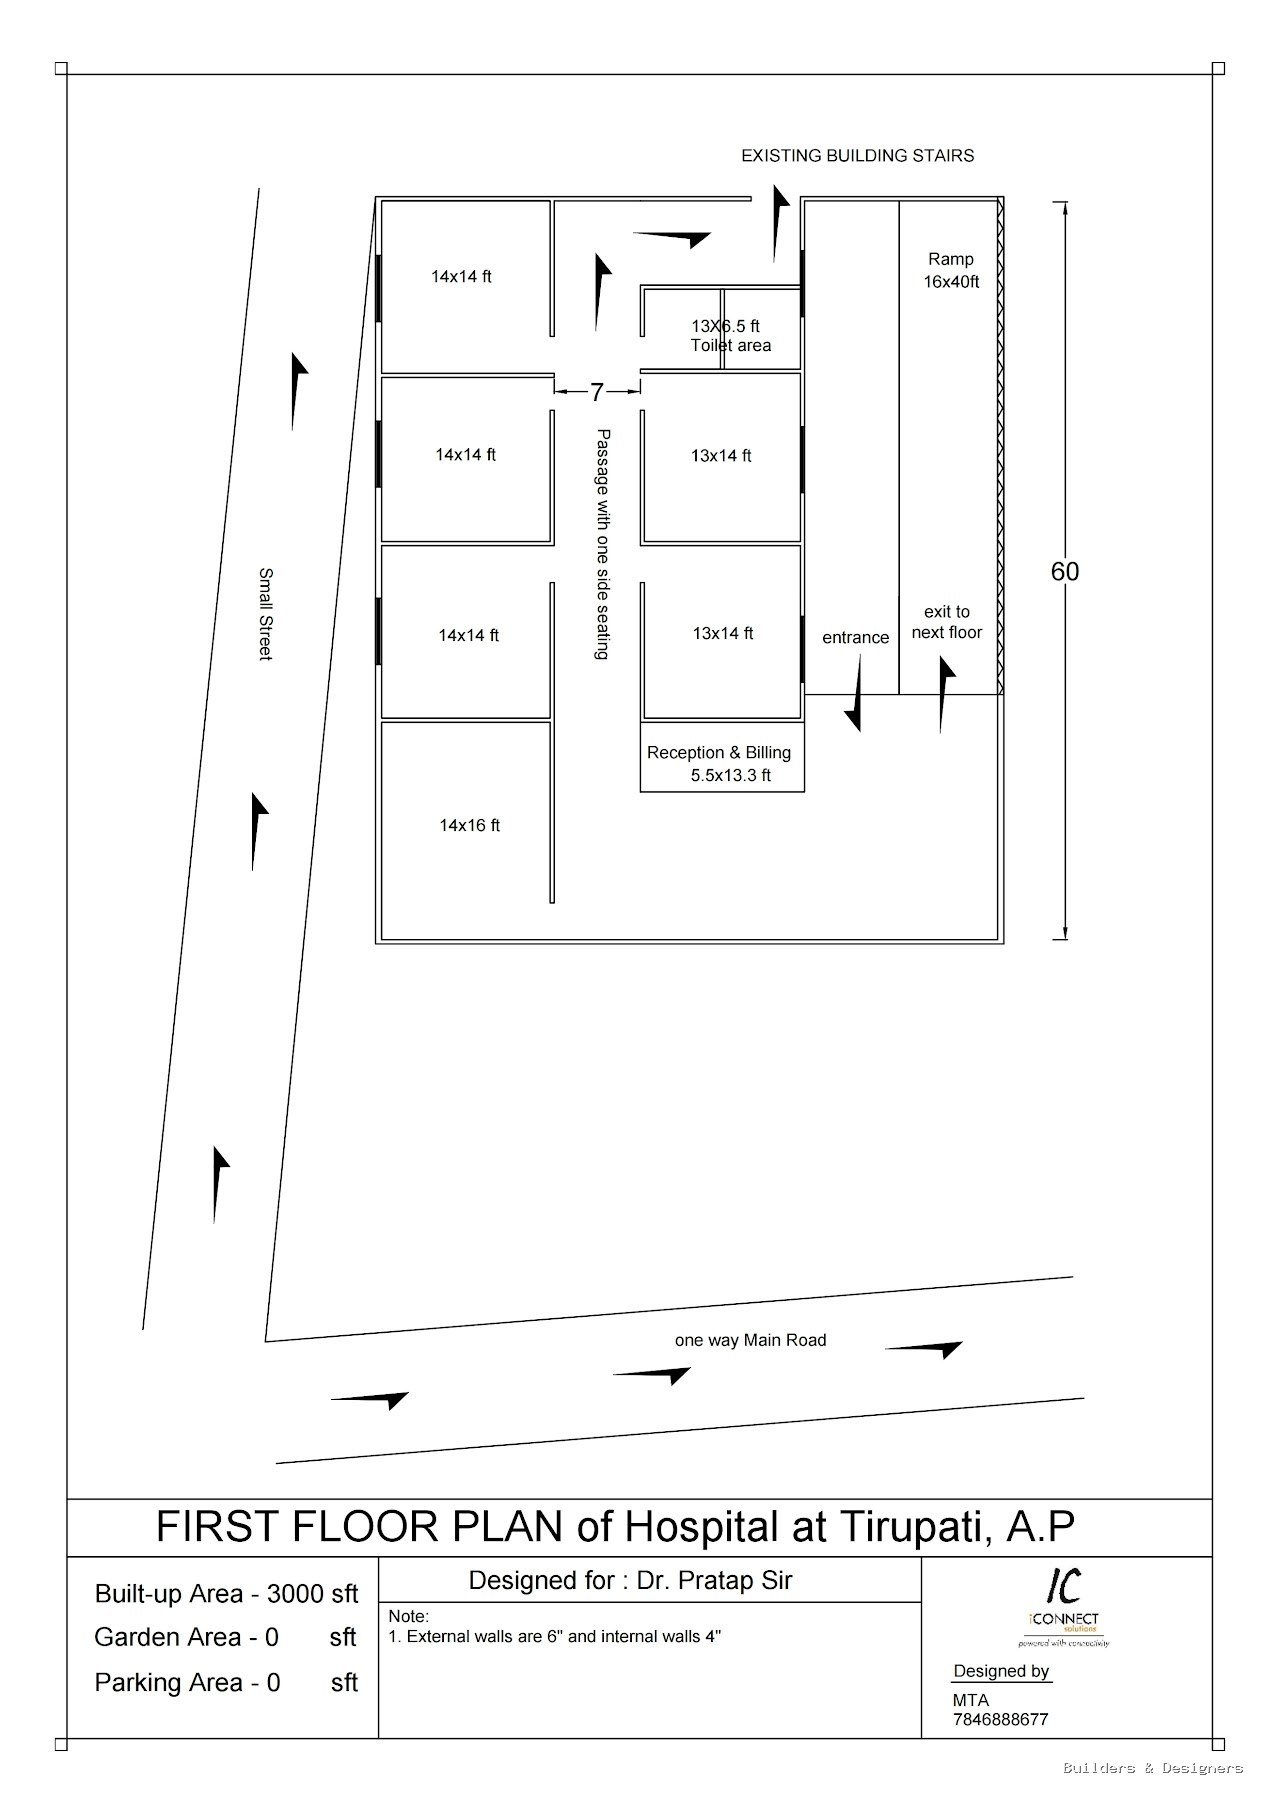
A hospital plan should make patient movement, reception access, ramps, toilets and existing stair connections easy to understand.
Read article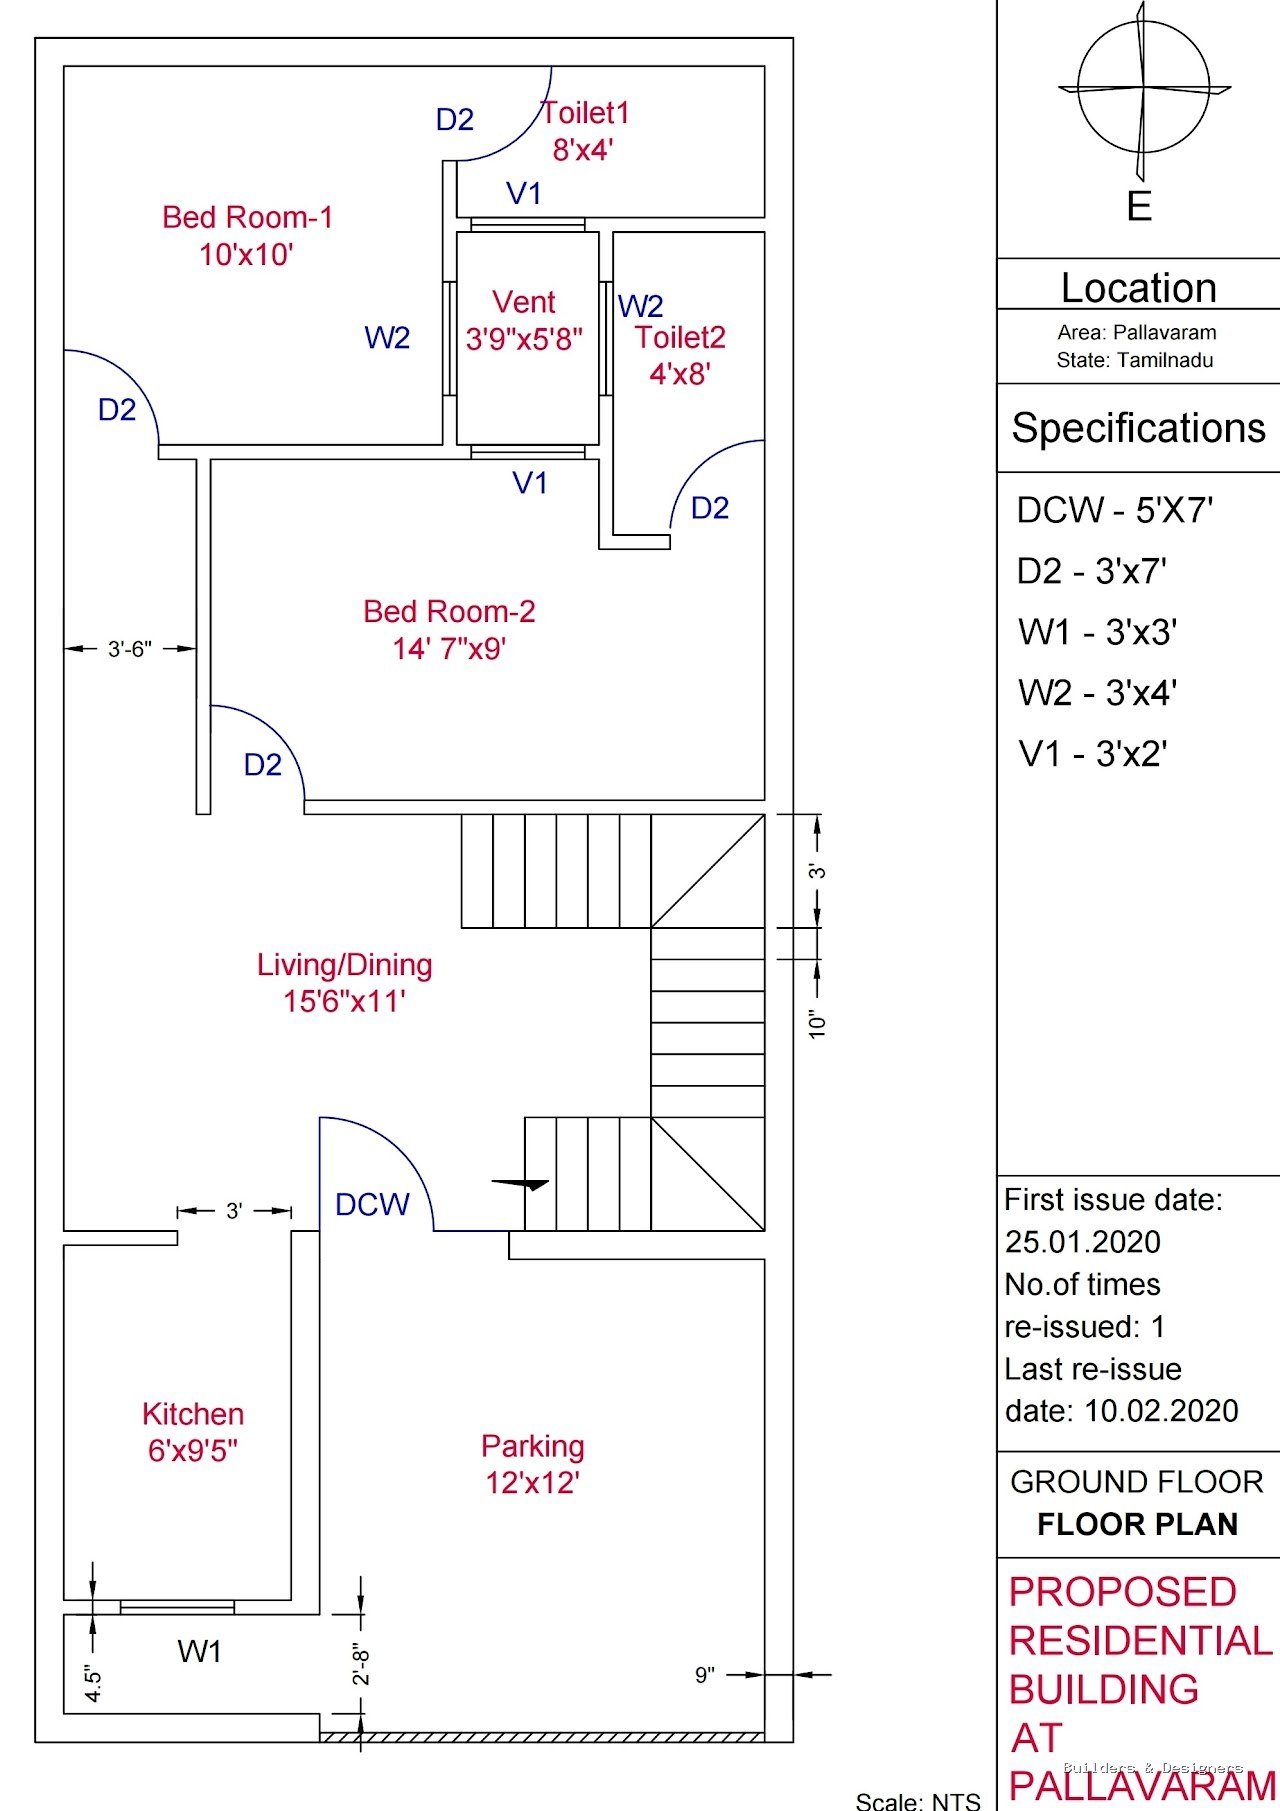
A compact duplex ground floor needs careful balancing of parking, living space, kitchen, stair placement, bedrooms and ventilation.
Read article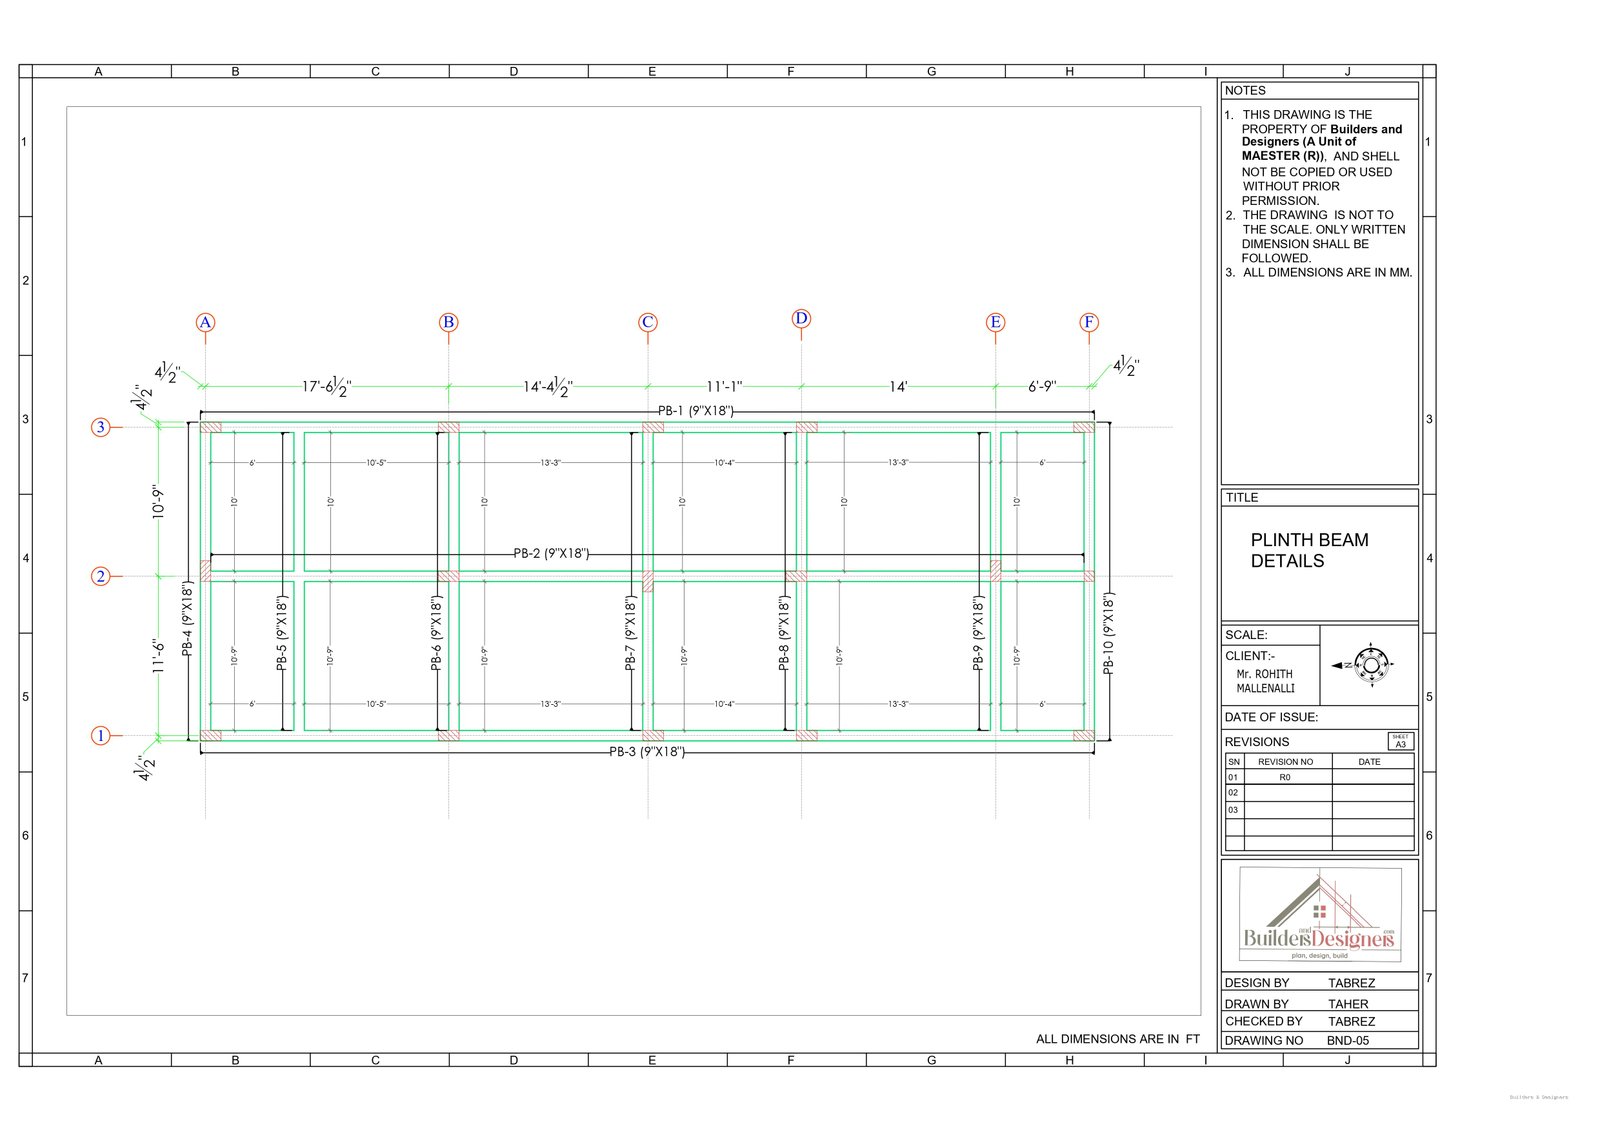
Plinth beam drawings help tie foundations, columns and wall lines together before the building rises above ground level.
Read article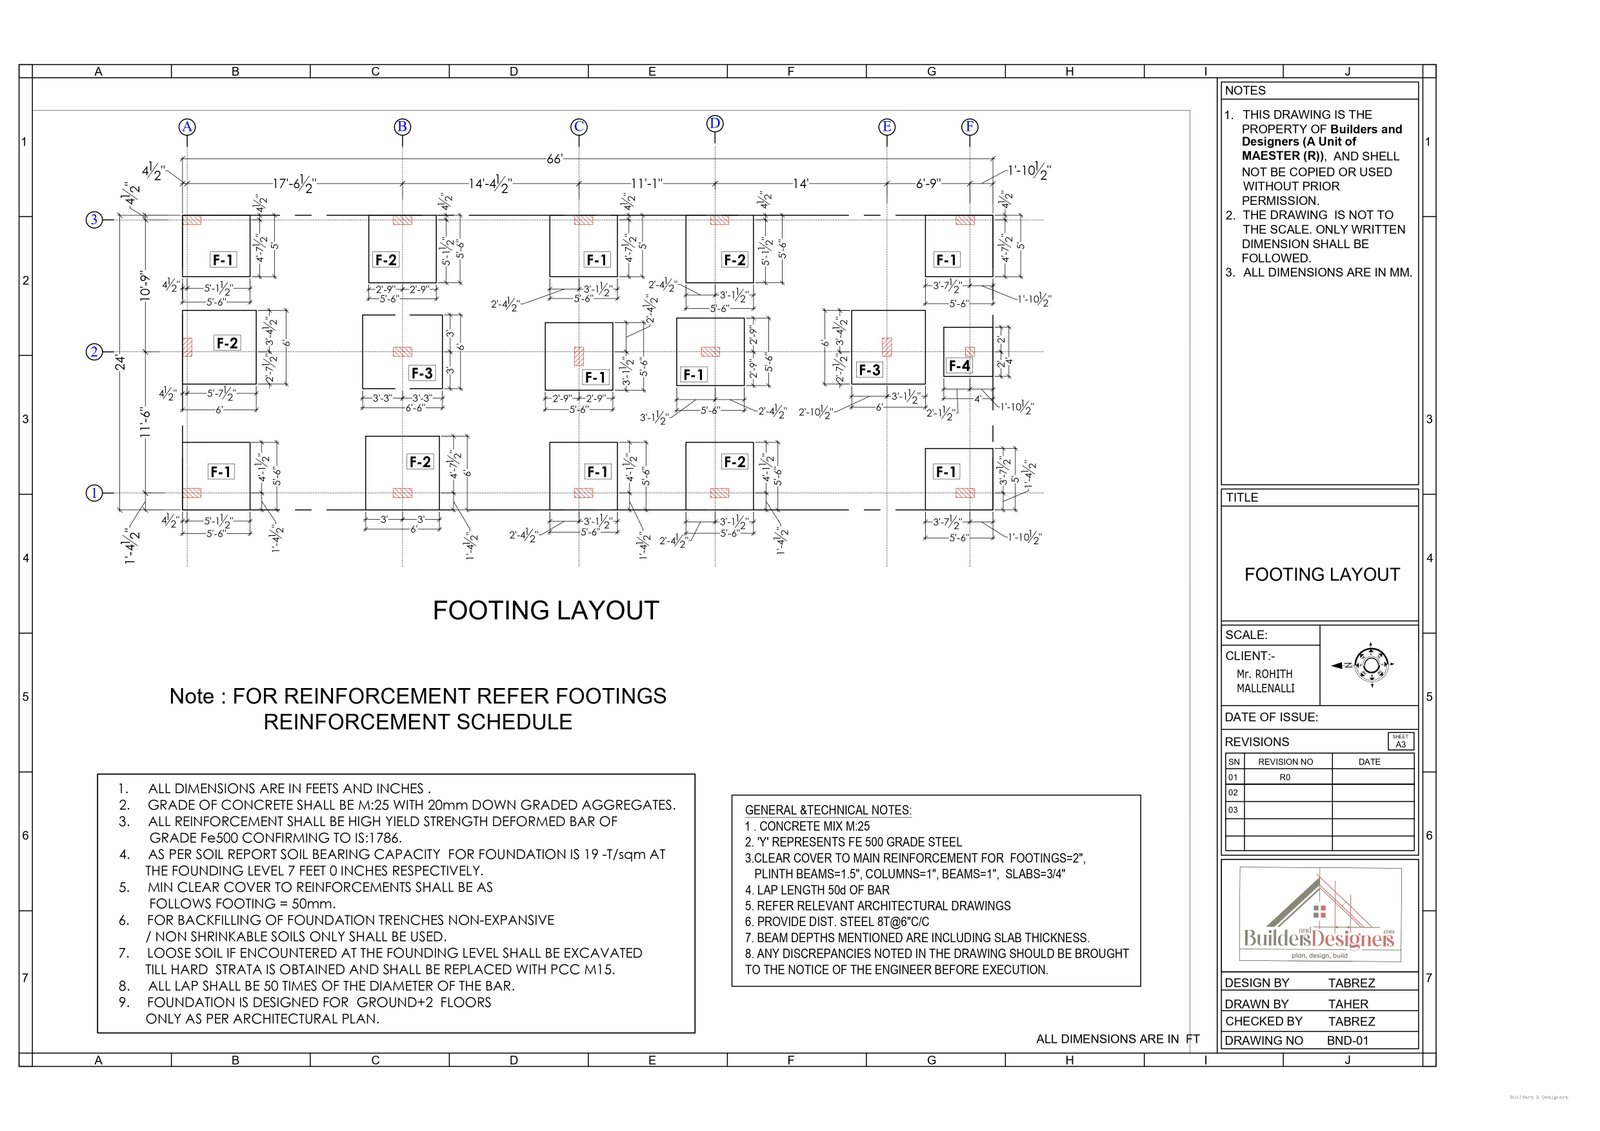
A G+3 residential structure needs footing layout, column marking and reinforcement schedules to be checked together before site execution.
Read article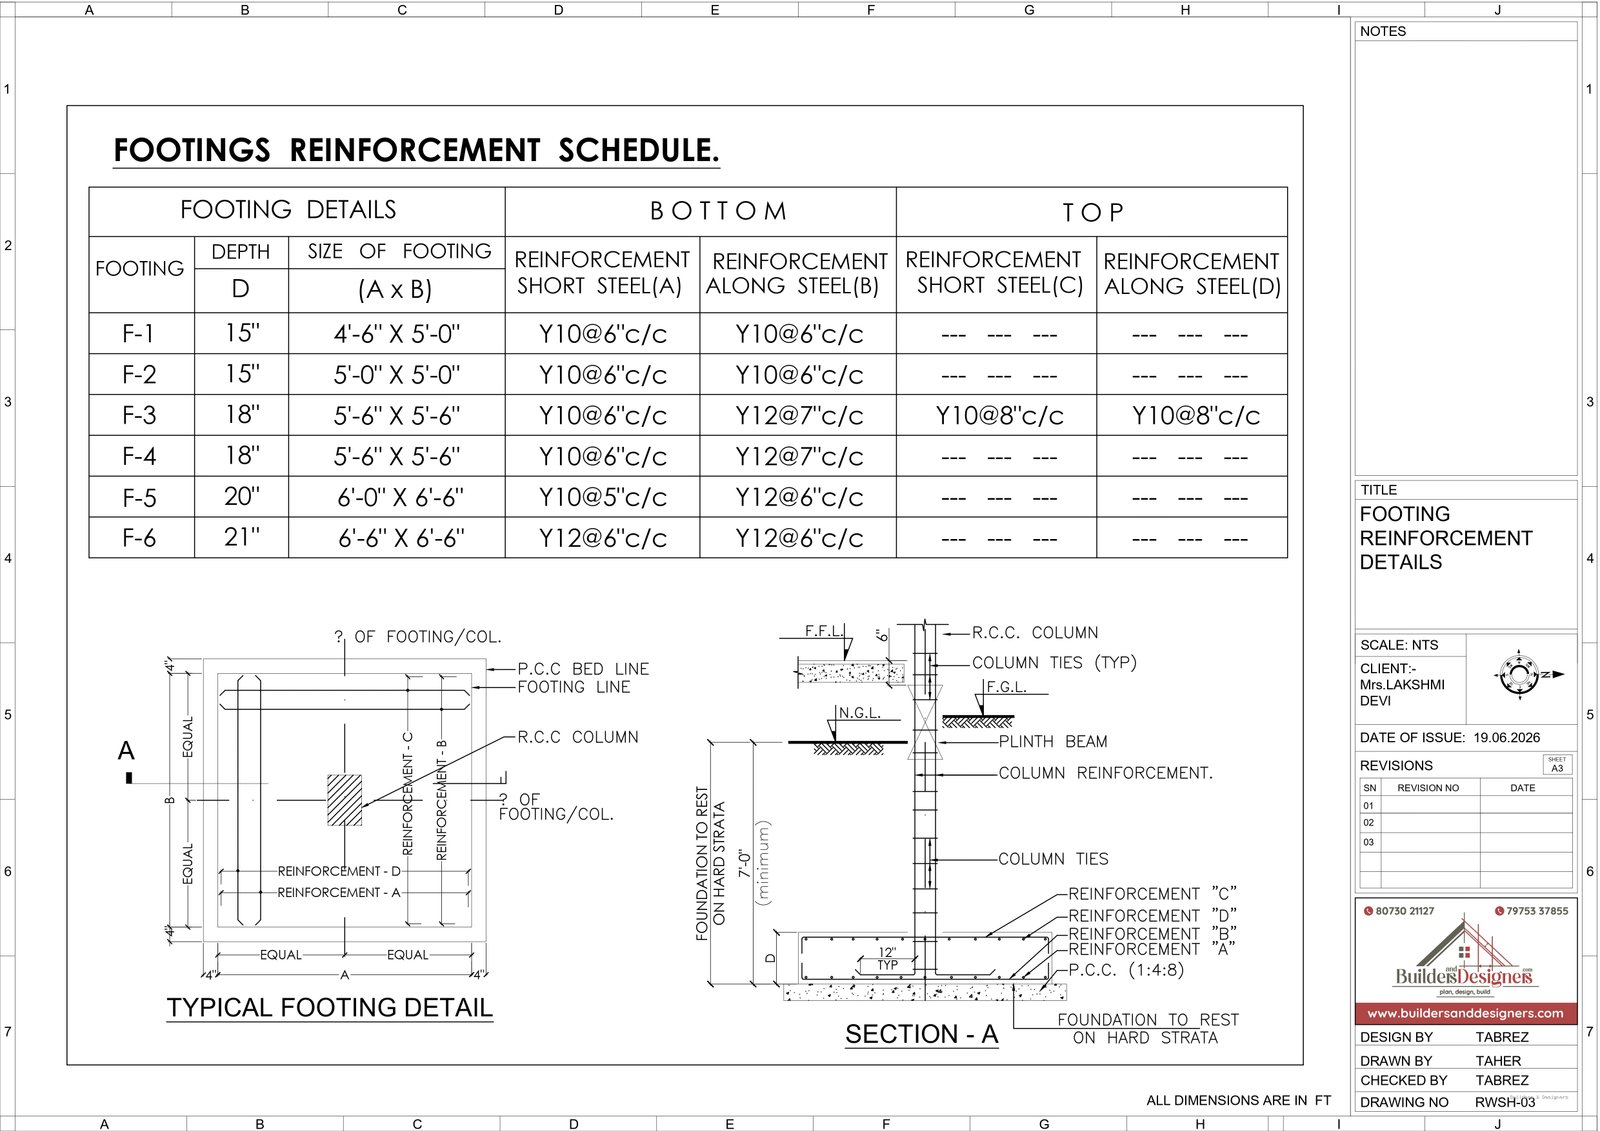
Structural drawings are useful on site only when footing sizes, column positions and reinforcement notes are coordinated clearly.
Read article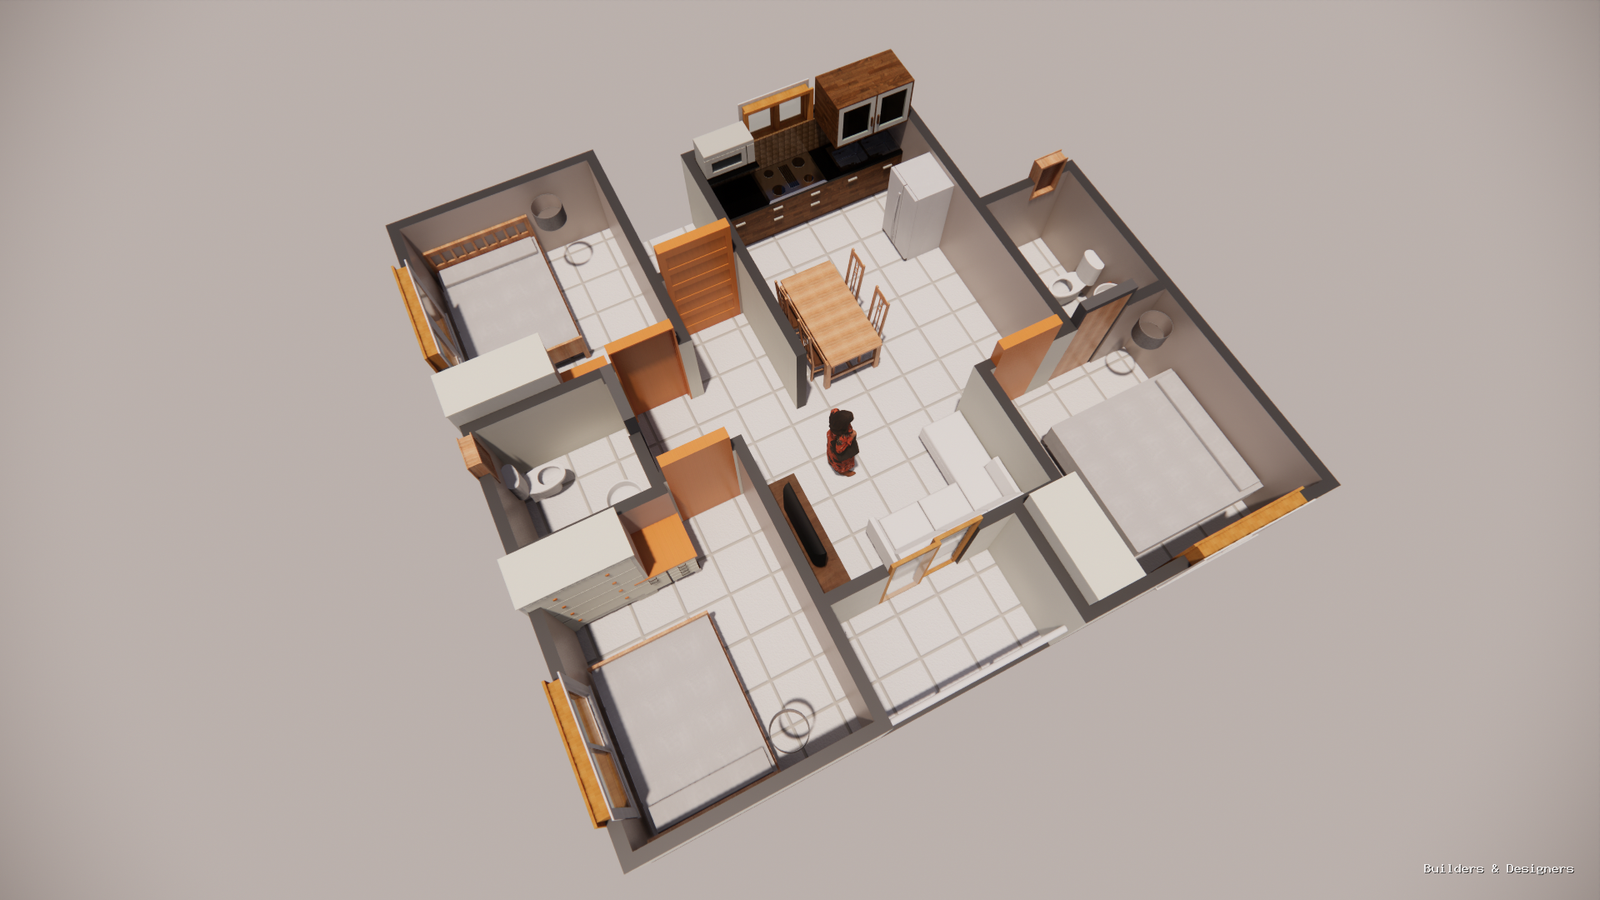
A 3D floor plan helps families understand room movement, furniture placement and daily usability before execution starts.
Read article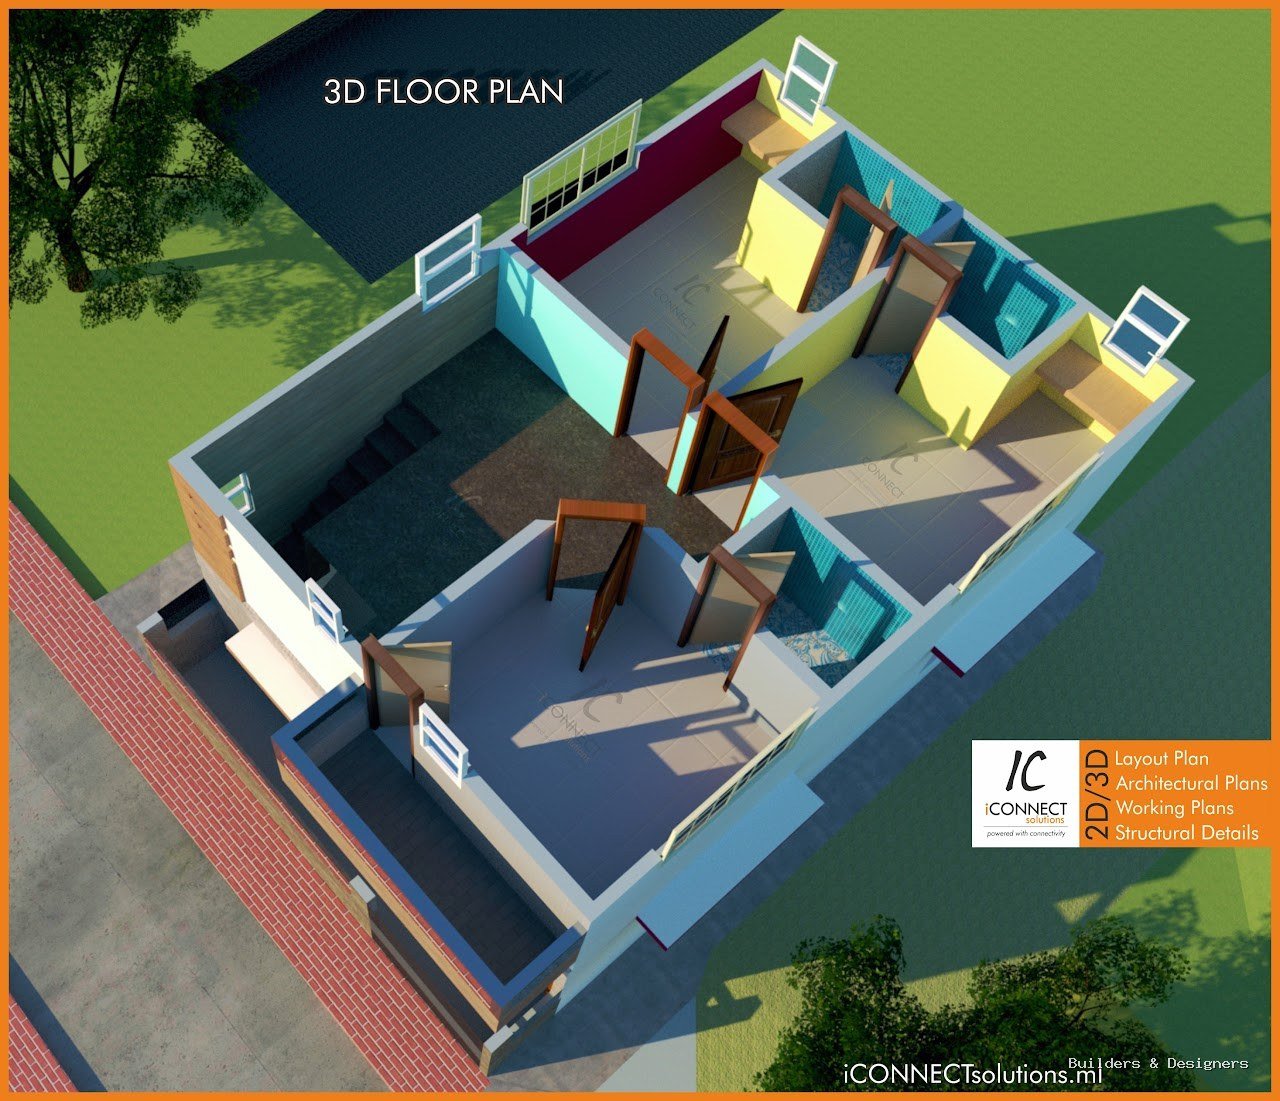
An open 3D view can make door swings, connecting passages, wet areas and movement between rooms easier to understand.
Read article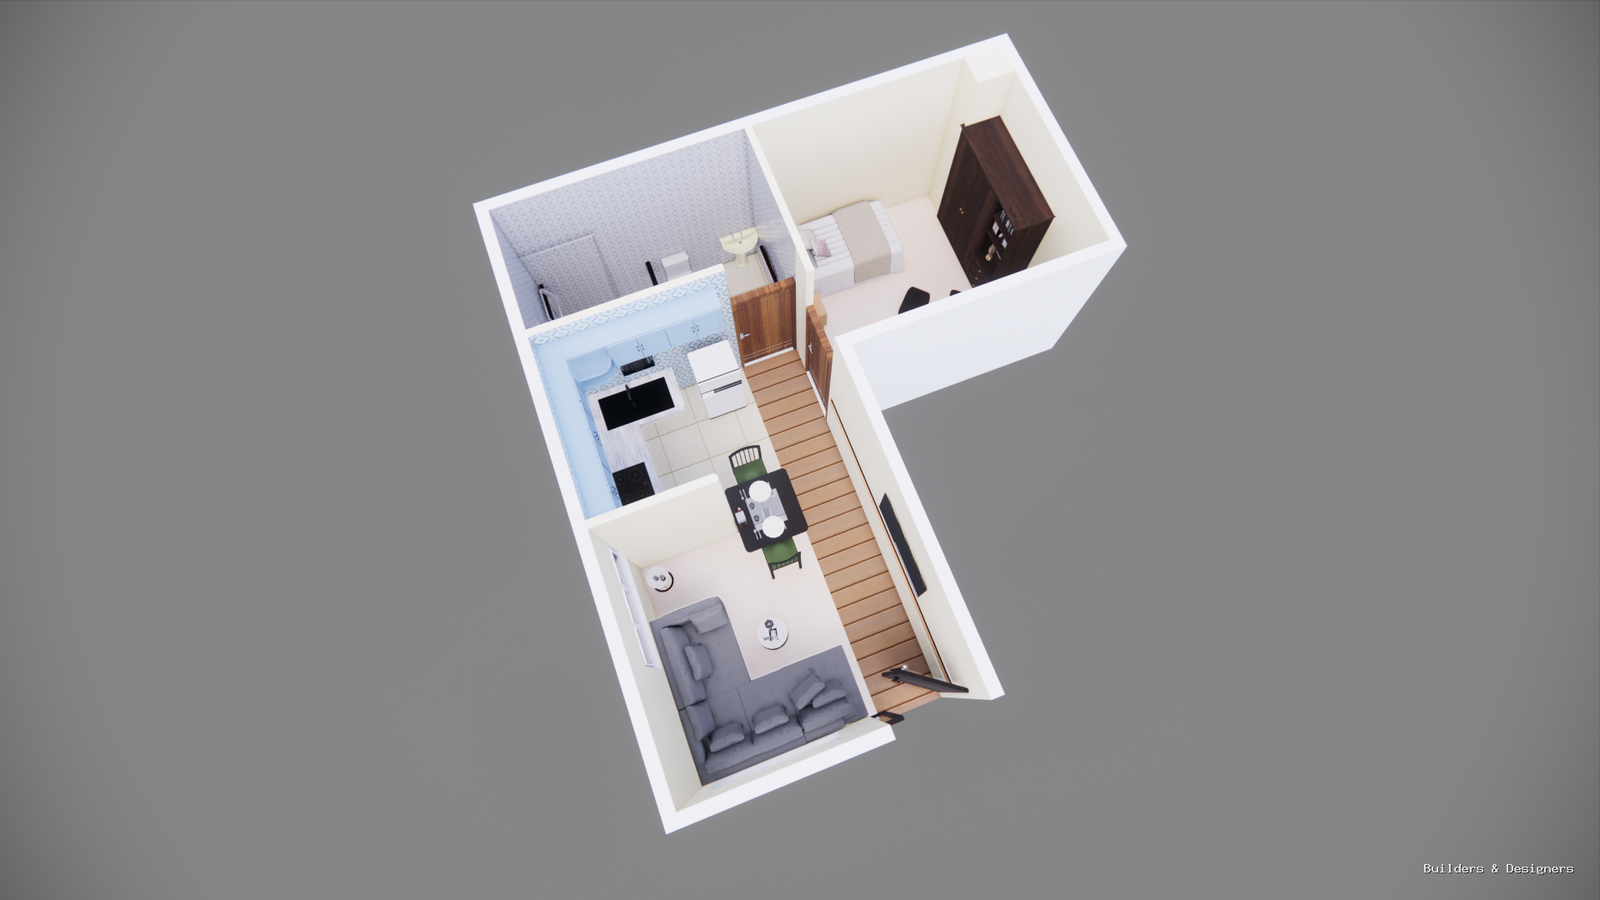
Furniture, kitchen counters and bathroom fixtures make circulation and usable clearances easier to discuss than empty room outlines alone.
Read article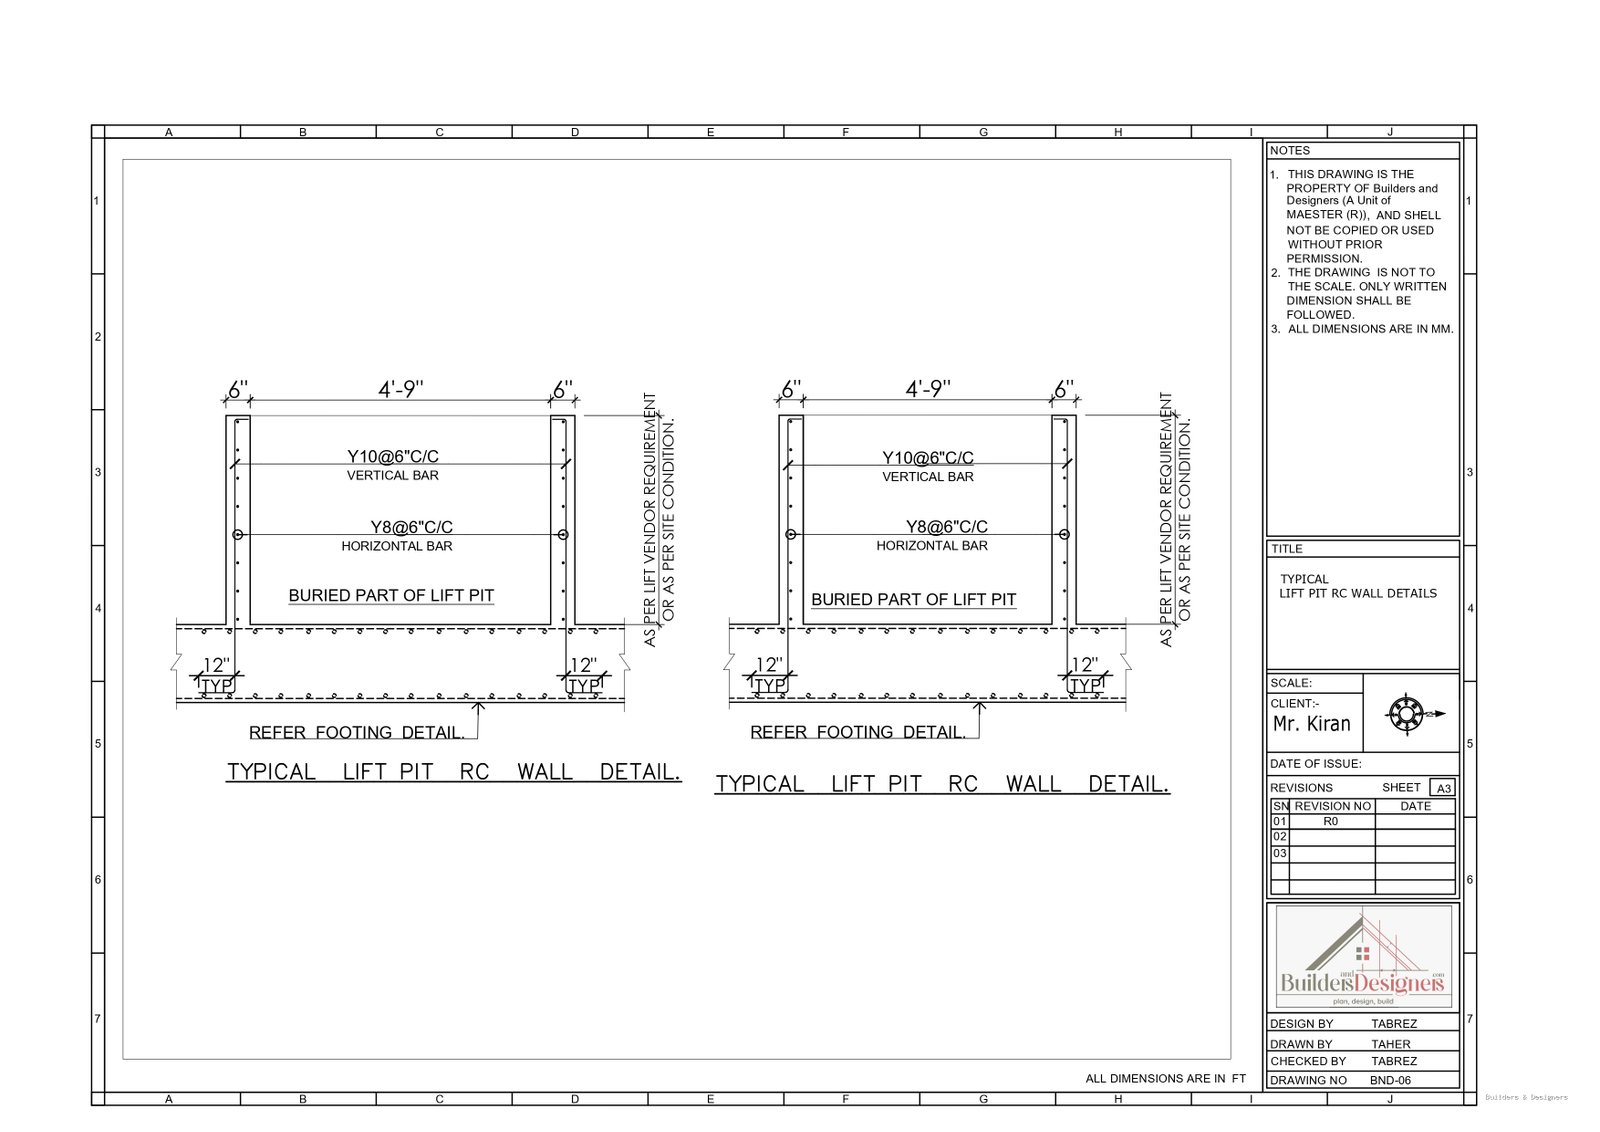
Lift provision affects the ground-floor plan, excavation, RCC walls, footing levels and vendor requirements before construction reaches the upper floors.
Read article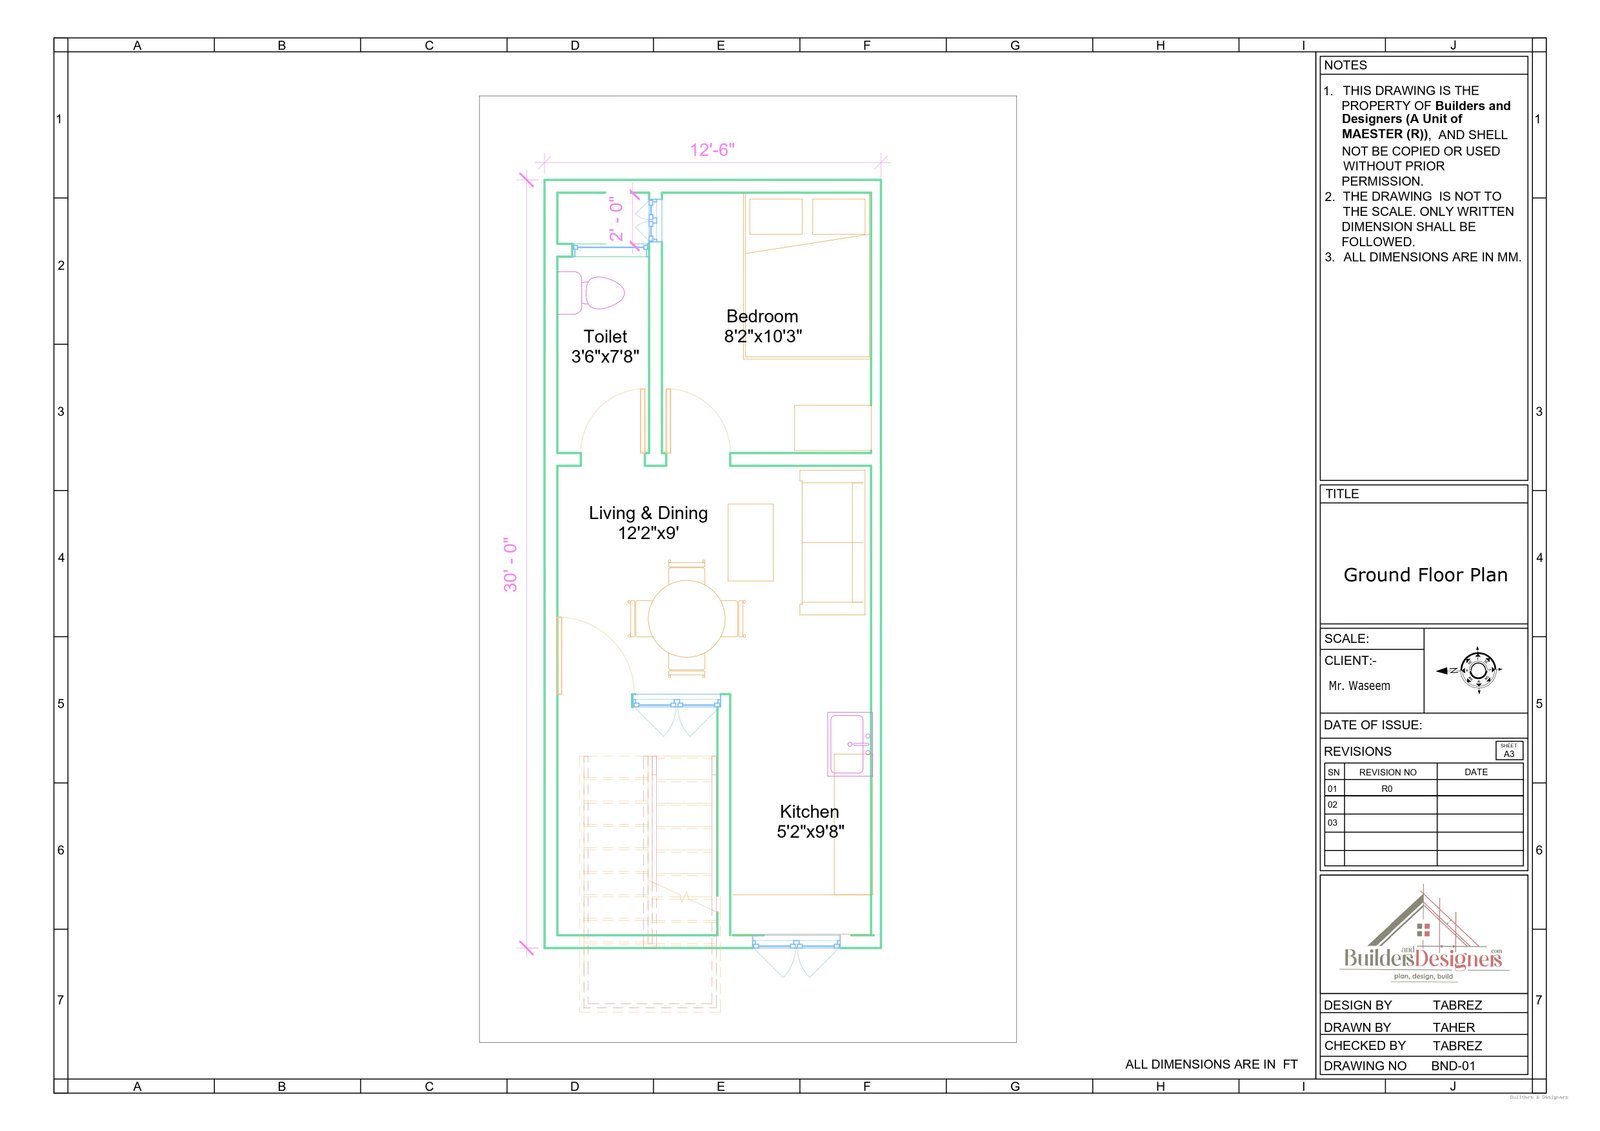
A narrow residential plan works better when the entrance, kitchen, living space, bedroom and toilet follow a clear sequence.
Read article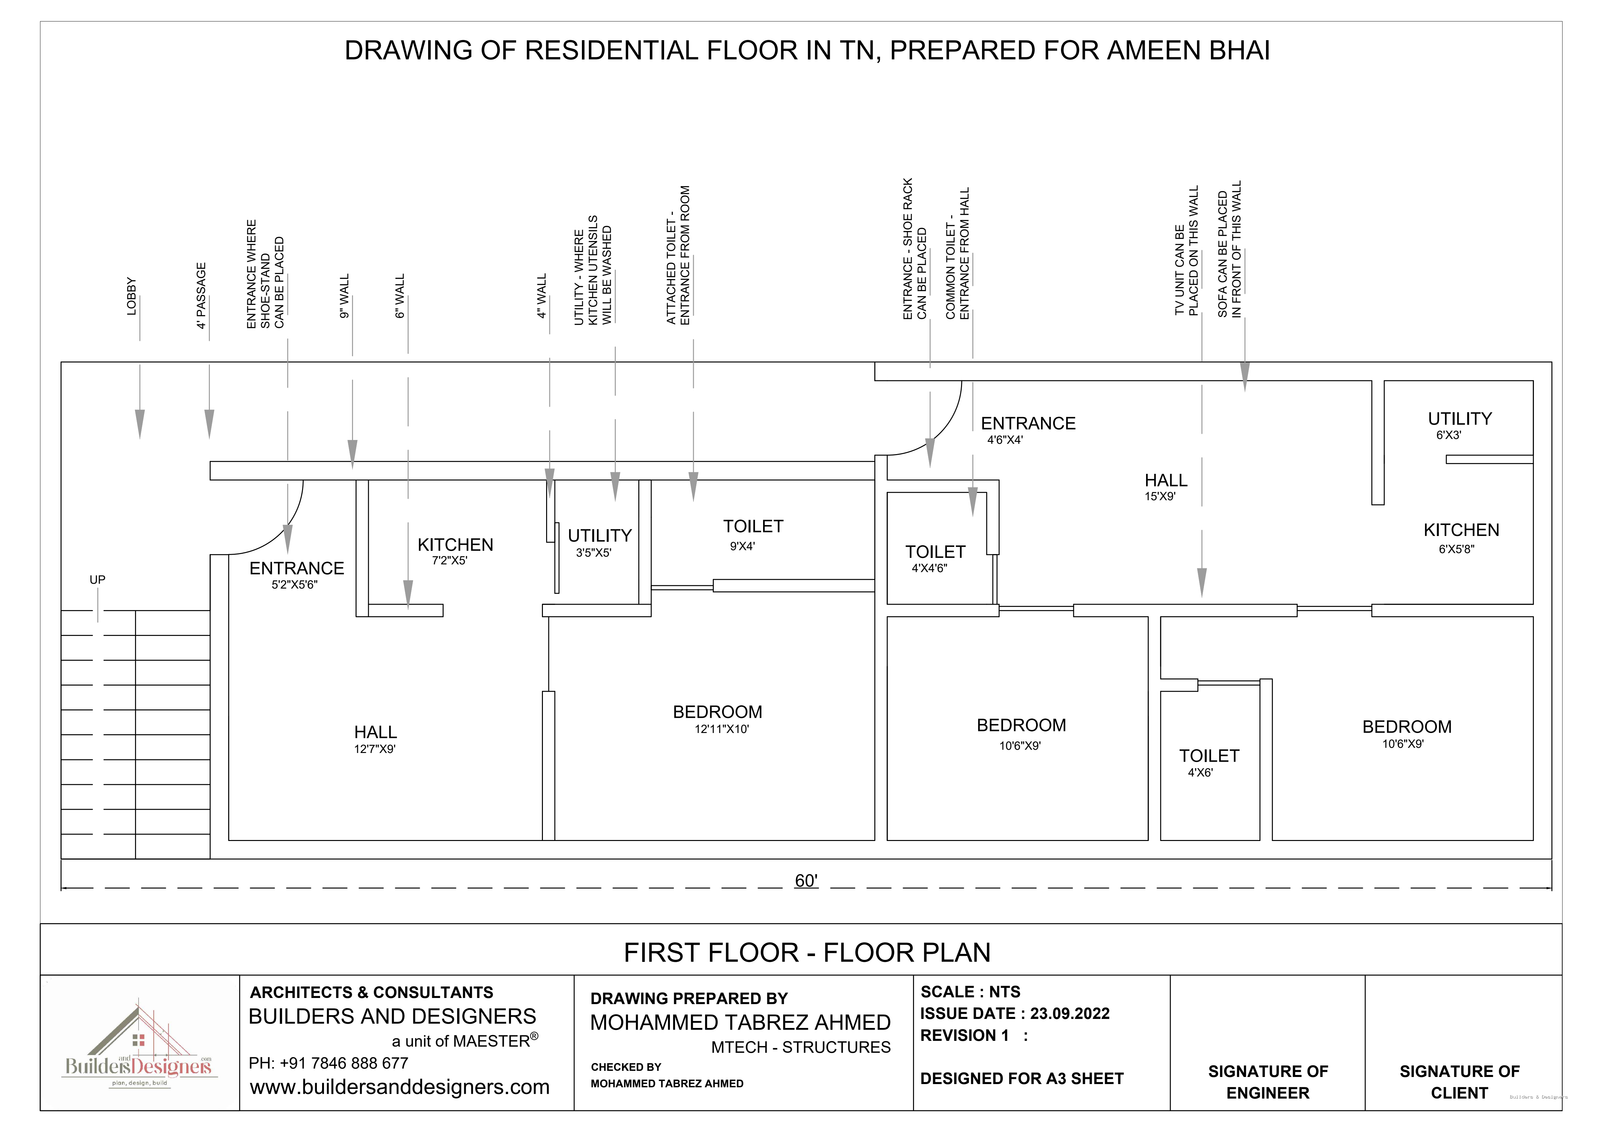
A shared first-floor plate can support two independent homes when entrances, kitchens, toilets, utilities and circulation are separated clearly.
Read article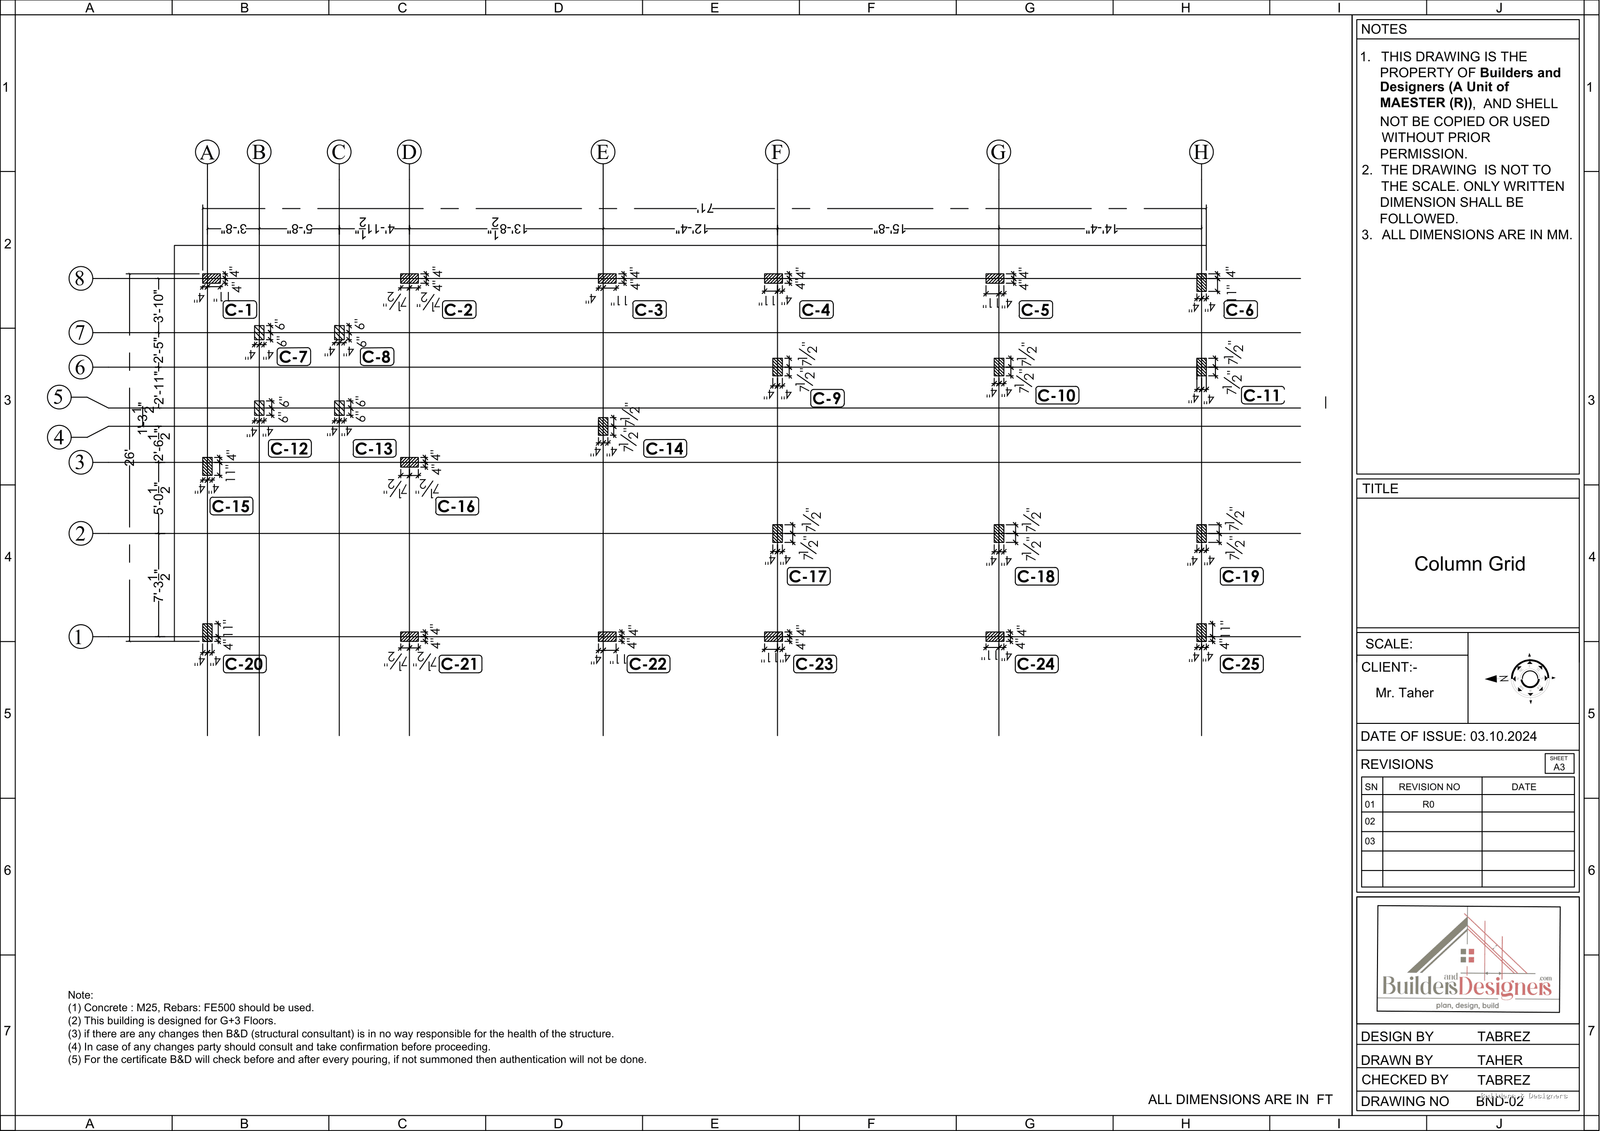
A clear column grid connects the architectural layout with structural column positions and footing centres before excavation begins.
Read article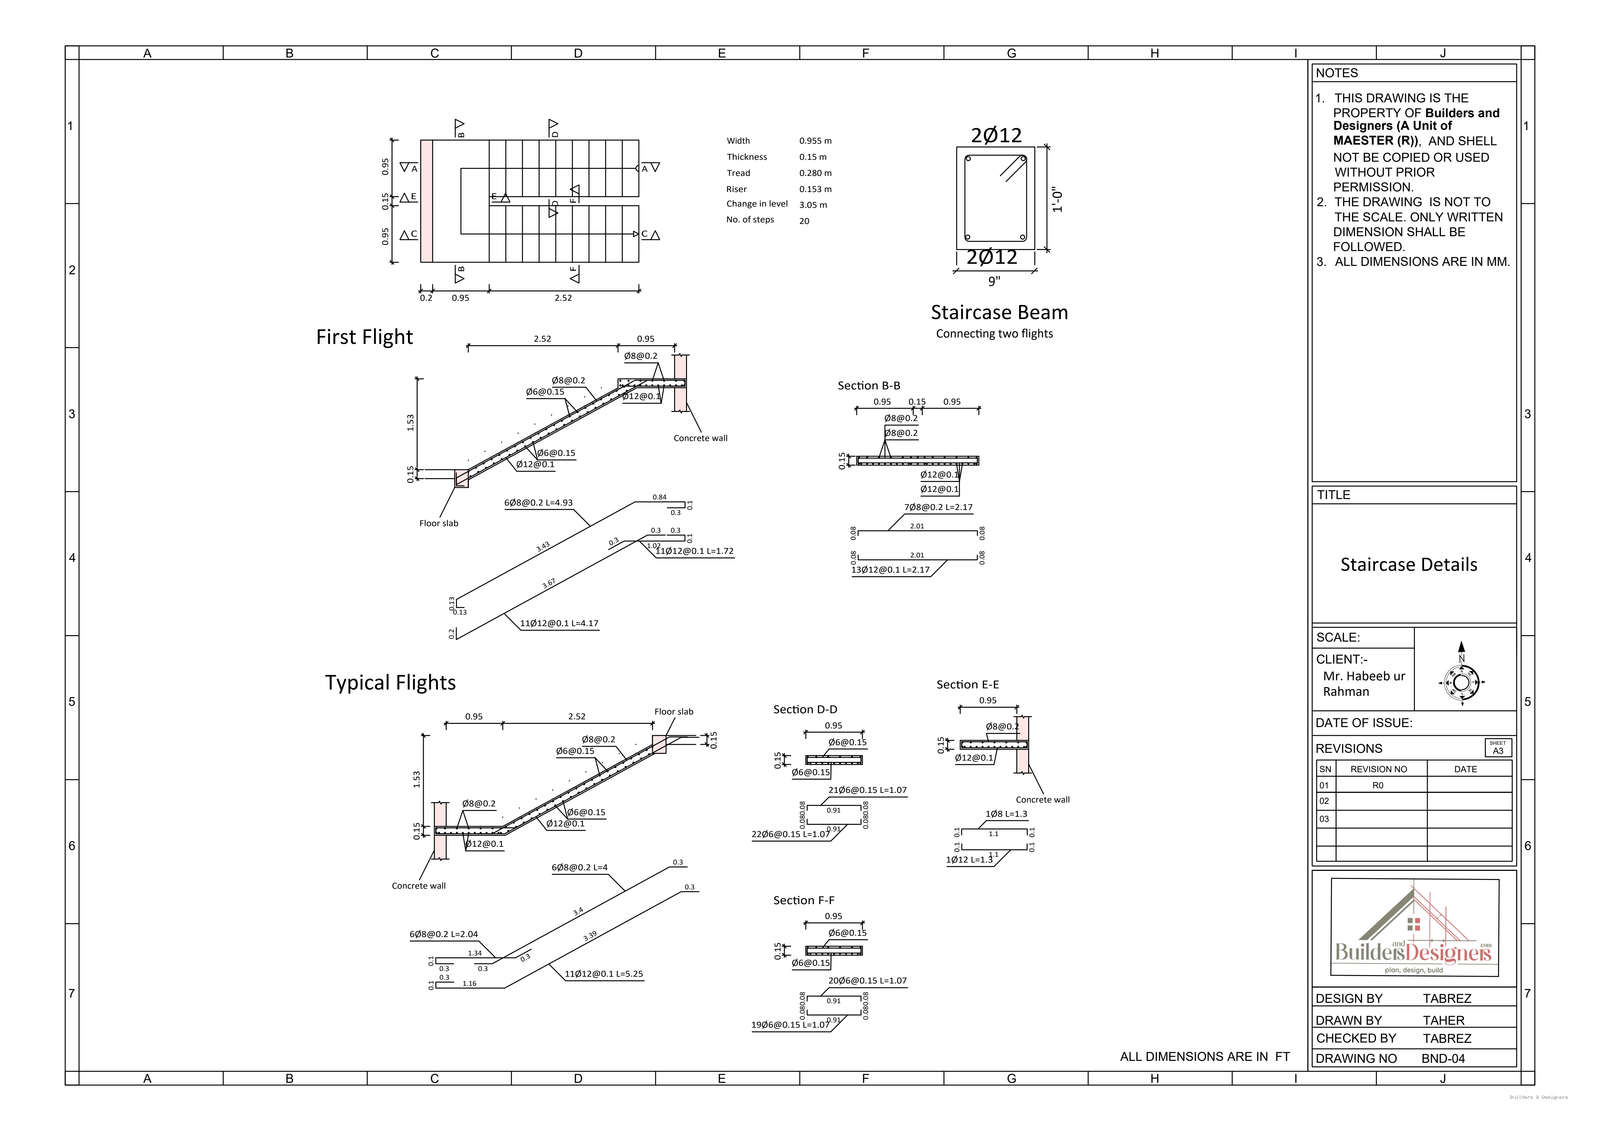
Structural drawings for a multi-storey home should explain how staircase flights, beams, landings, columns and walls connect across different levels.
Read article